
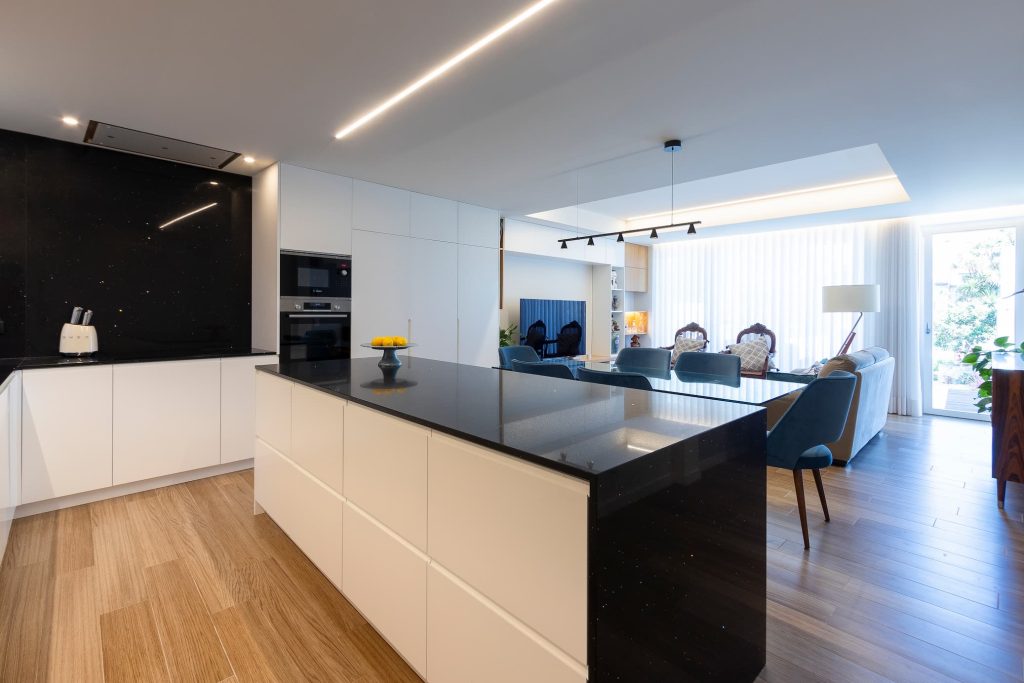
Space integration and open-plan concept
Eliminating unnecessary partitions is one of the most effective ways to make the most of small spaces. By integrating the kitchen with the living or dining room, dead circulation zones are removed and natural light in the home is allowed to flow freely between facades.
Natural lighting orientation and reflection
Sunlight directly influences well-being and the sense of spaciousness. Architectural solutions such as the use of glass sliding doors, glazed fanlights (transoms) above interior doors, and strategically placed mirrors help reflect light into the darker areas of the property.
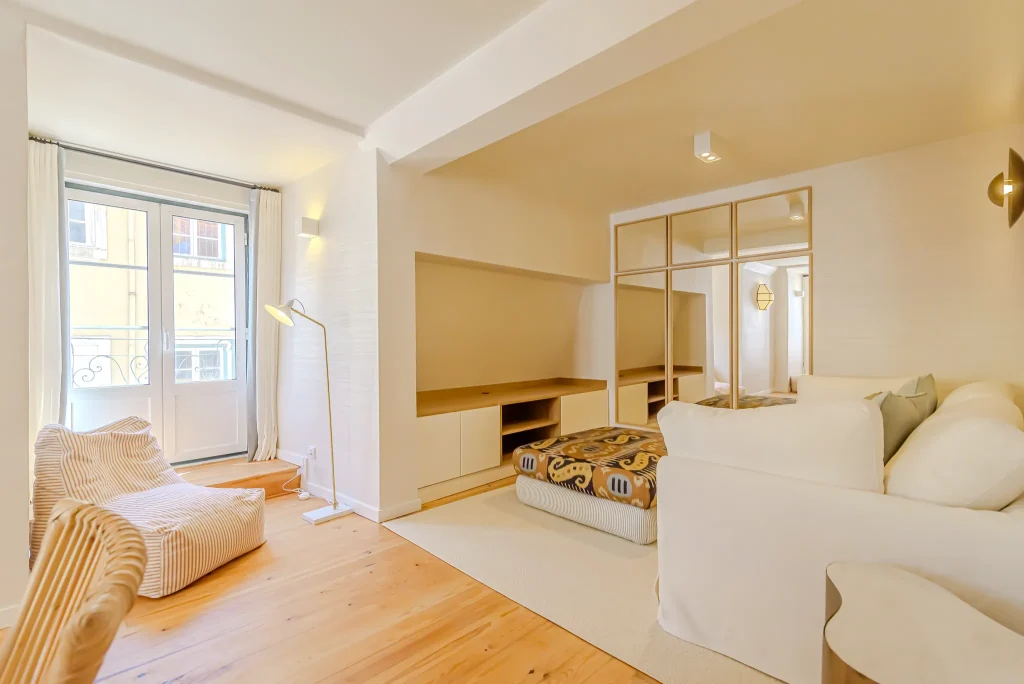
Colour palette and material selection
Light and neutral tones on walls and ceilings visually expand the boundaries of rooms. To avoid impersonal environments, depth is added through the texture of materials — such as light wood surfaces, natural stones and structured textiles.
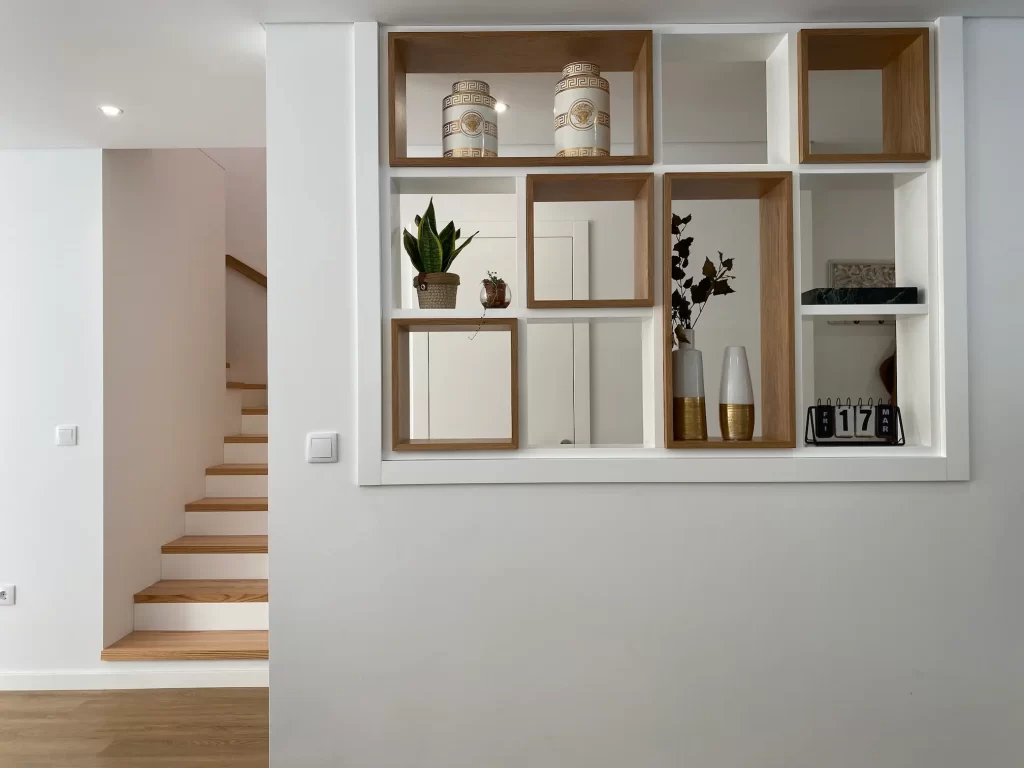
Integrated furniture and optimised circulation
In rooms of reduced dimensions, bespoke-designed furniture guarantees maximum functional use without obstructing passageways. Wall-mounted (floating) pieces and clean lines free up floor space, creating a fluid visual continuity.
Small layout changes guided by a specialised technical project restore functionality and comfort to your home. Book a meeting with P42 and find out how to enhance the value of your property.