
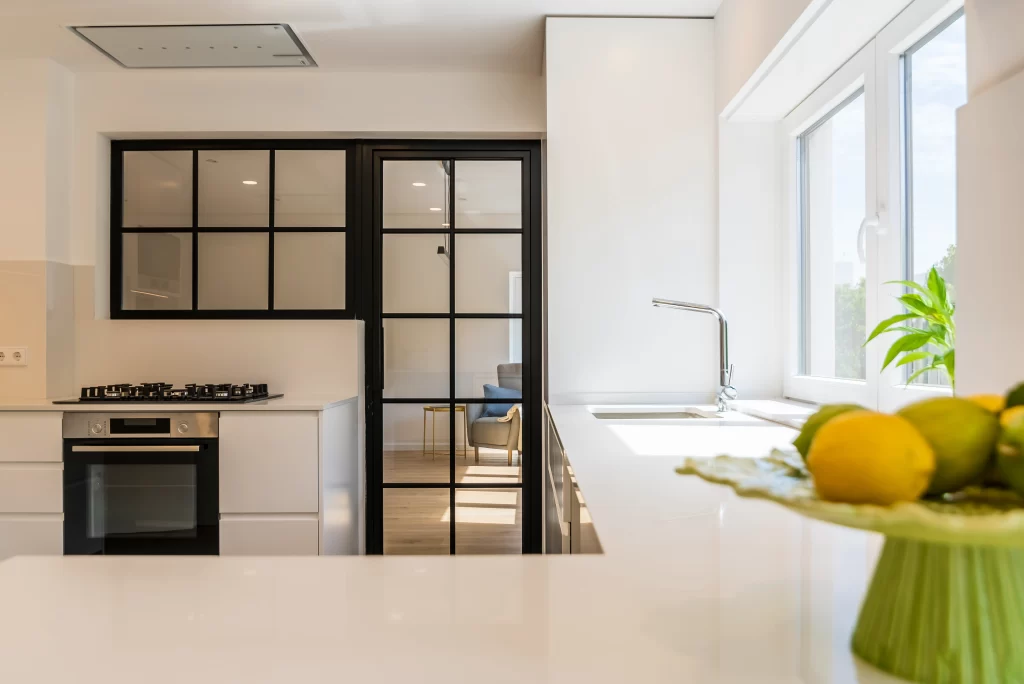
The idea of transforming a house and adapting it to your family's current needs can bring great excitement. However, without proper planning, the dream of having a renovated space can quickly turn into a nightmare, marked by delays and budget overruns.
To ensure your building work runs smoothly, we have put together the five most frequent mistakes made before knocking down the first wall and how you can avoid them.
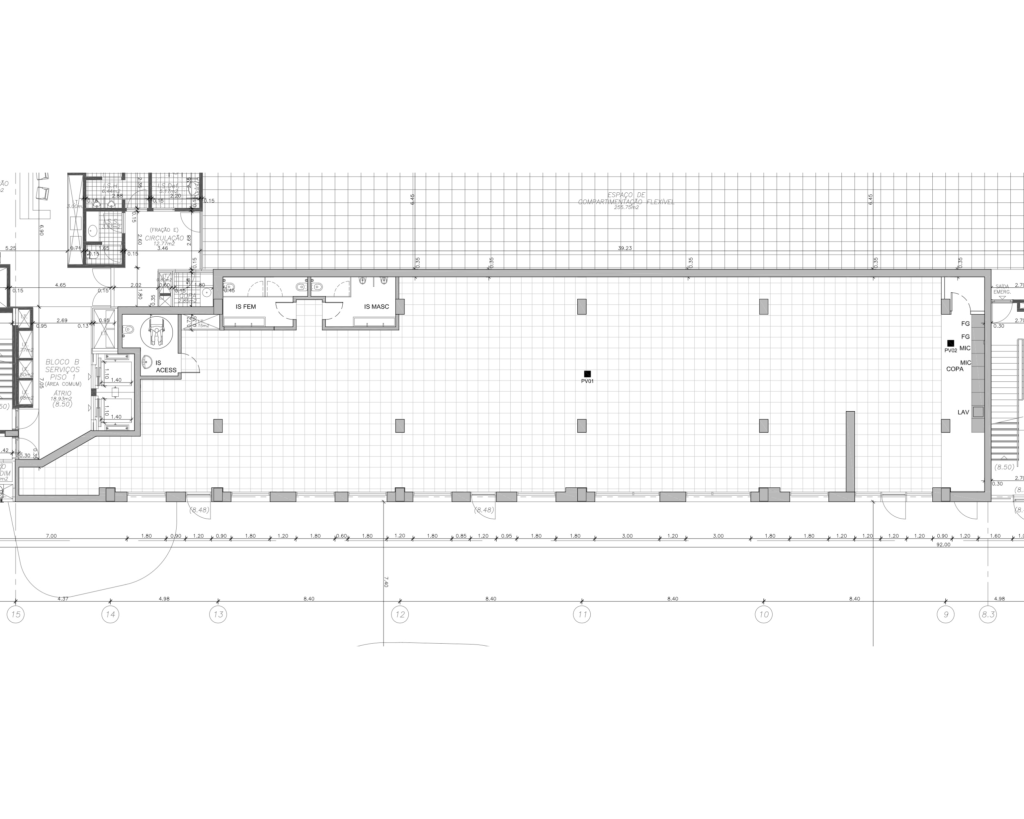
1. Starting the work without a defined technical project
Entering into construction with just "ideas in your head" is the fastest way to costly unforeseen issues. A detailed architecture and engineering project defines every lighting point, socket, sanitary fixture layout and demolition in advance. Without technical floor plans, decisions end up being made in a rush on site, generating unnecessary work and additional costs.
2. Setting a budget with no margin for contingencies
Knowing how much a renovation project costs requires looking beyond the cost of paints and finishes. When planning the work, it is essential to set aside 15% to 20% of the total budget for contingencies, especially in older buildings where the replacement of plumbing or electrical networks is only visible after demolition work begins. In an ideal world, all building projects would go according to plan. Our experience tells us that reality is quite different, and it is important to set aside a small safety margin to deal with unexpected problems or last-minute changes.
3. Confusing aesthetic preferences with functionality
Choosing materials while prioritizing visual impact exclusively is a common mistake. Natural wood flooring can be aesthetically appealing, but it requires constant maintenance in high-traffic or high-humidity areas, for instance. Interior design must always take clients' tastes into consideration, but without forgetting ergonomics, ease of maintenance and durability.
4. Ignoring insulation and infrastructure
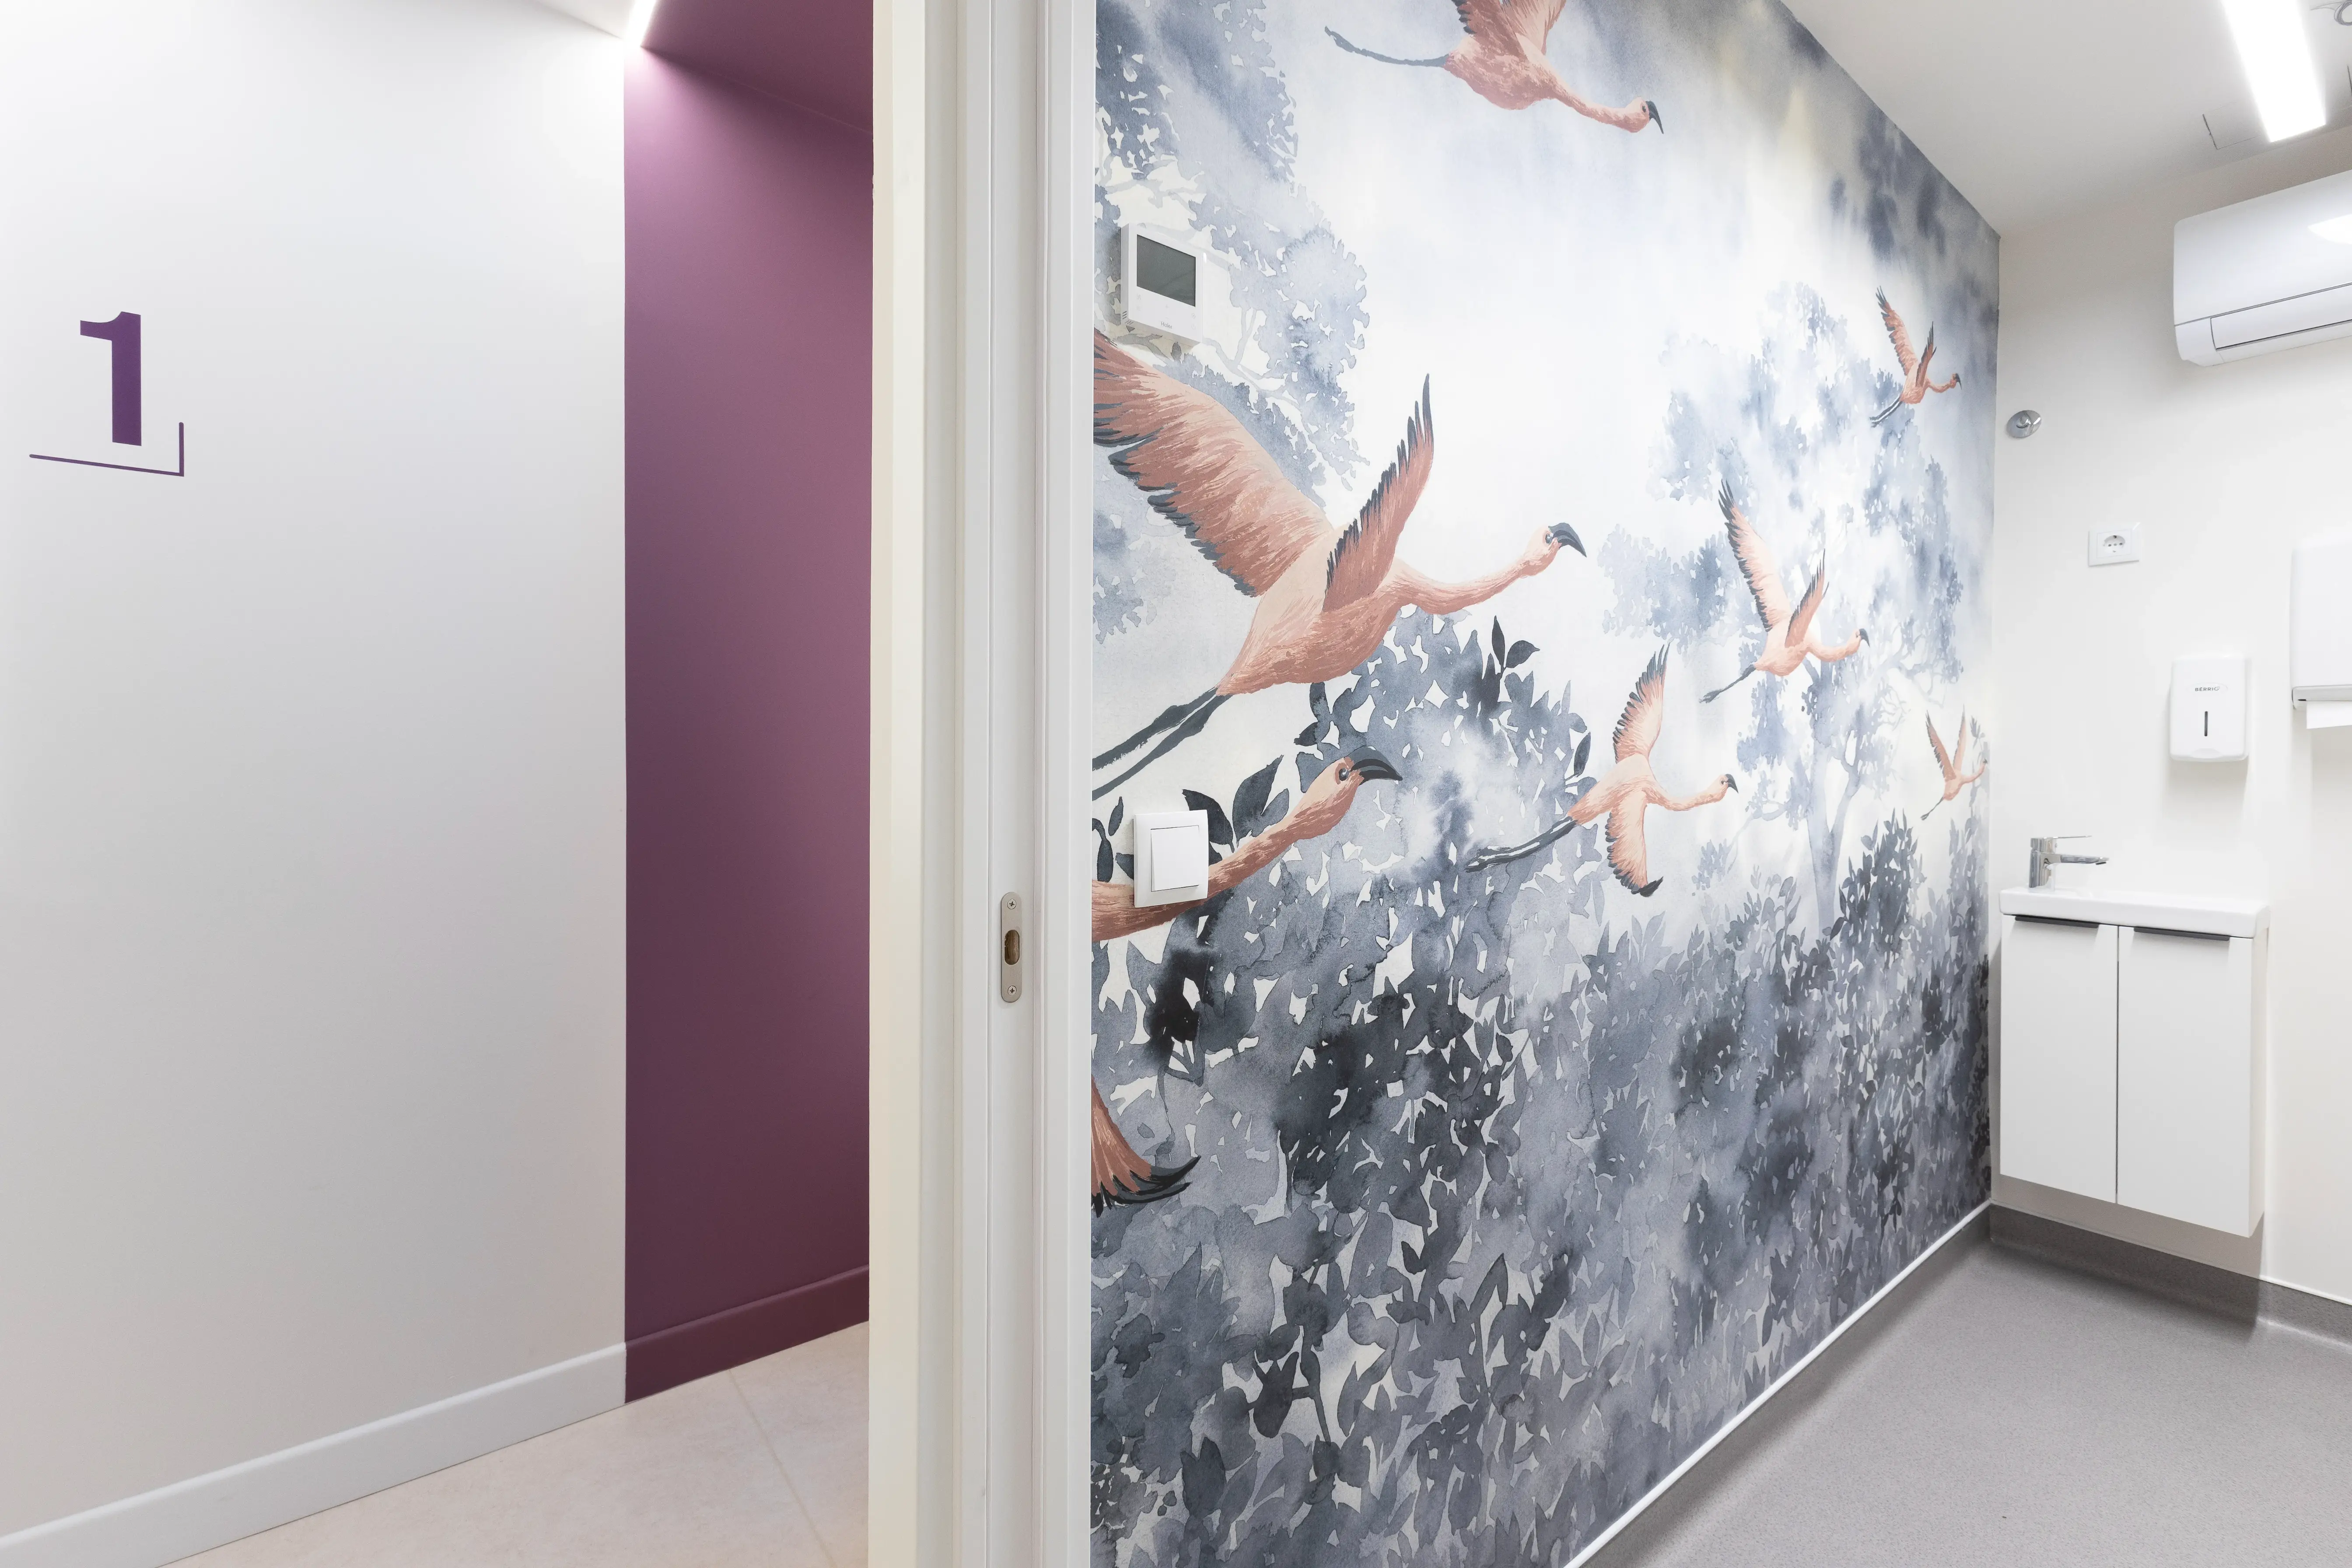
Just as decisions regarding materials and finishes should not be governed solely by aesthetic matters, focusing the budget only on visible elements and forgetting thermal and acoustic insulation and the efficiency of technical networks reduces everyday comfort. Investing in good window frames and adequate climate control systems, for example, saves thousands of pounds in energy bills in the long run. It is essential to find solutions that are aesthetically appealing yet functional and efficient at the same time.
5. Failing to align architecture and engineering from day one
When architectural vision and structural calculation go their separate ways, incompatibilities arise that delay execution and can cause a project's costs to spiral. Having a multidisciplinary team working in an integrated manner from day one ensures that the aesthetic aspect and technical feasibility advance in total harmony.
Want to avoid surprises on your next renovation?
Plan every detail in advance and count on the rigorous support of the P42 team to transform your home with safety and predictability.