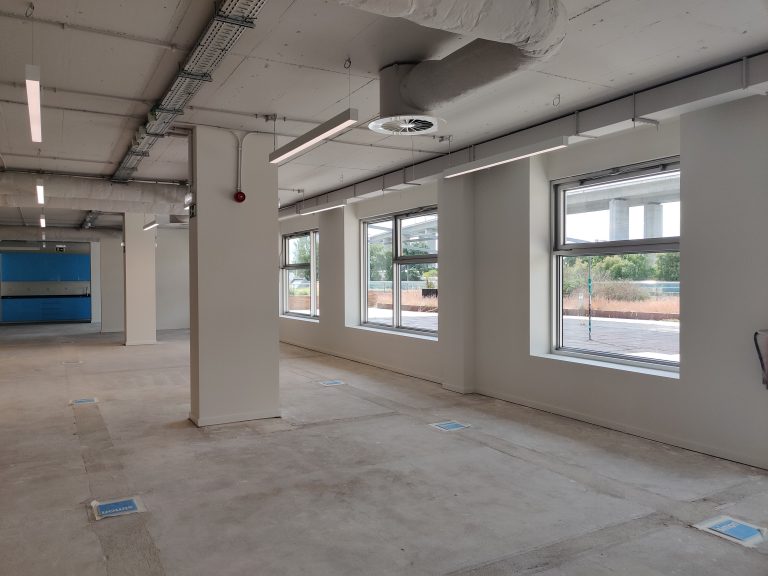
The solution involved proposing a bold architectural identity—one deliberately distinct from the conventional image associated with medical clinics.
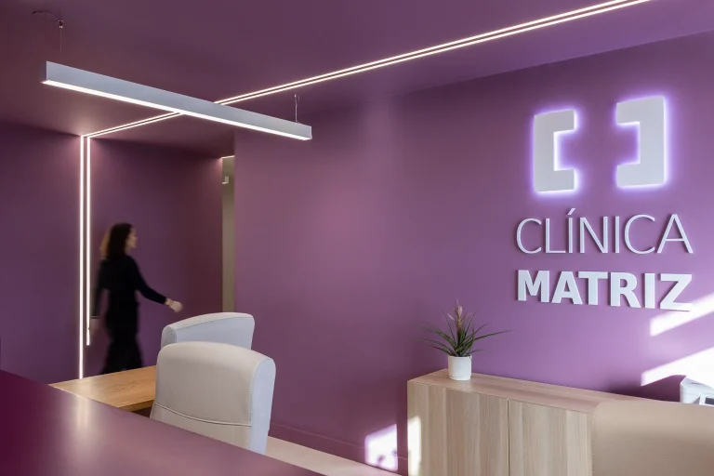
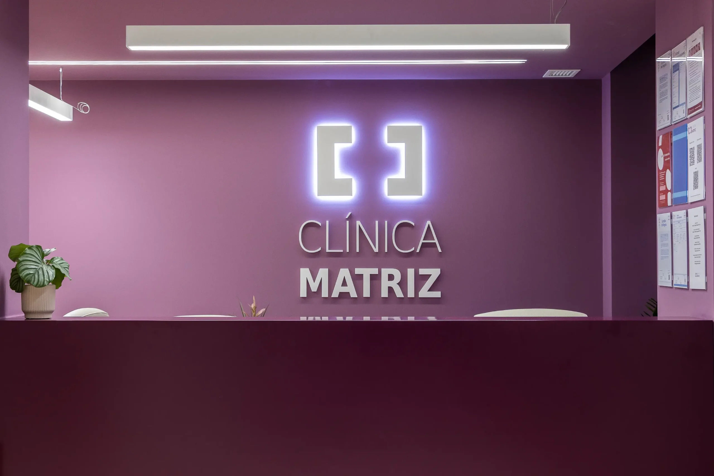
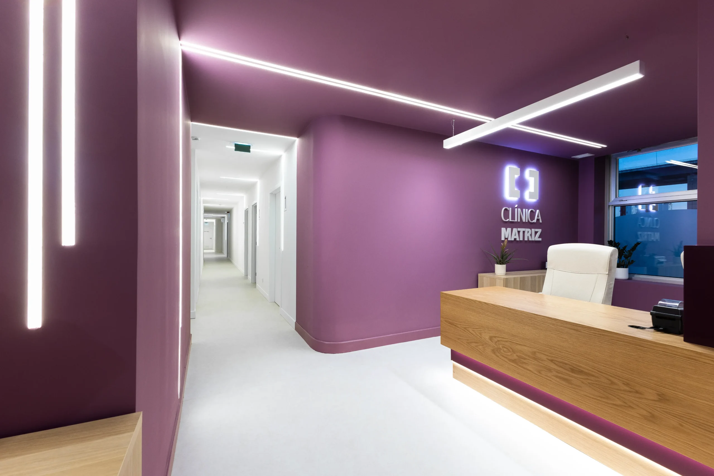
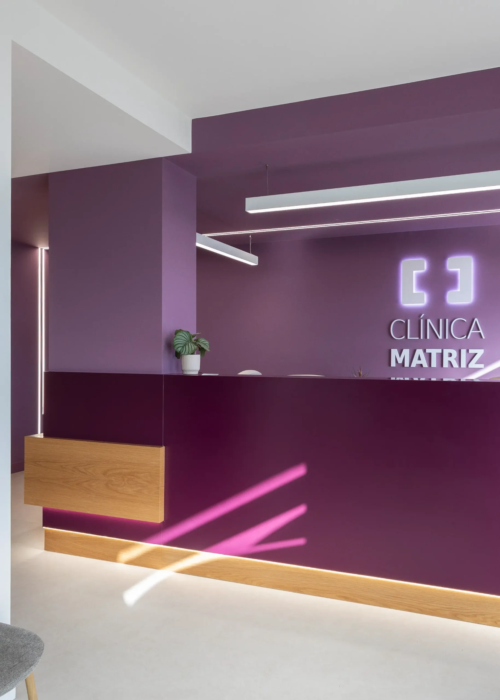
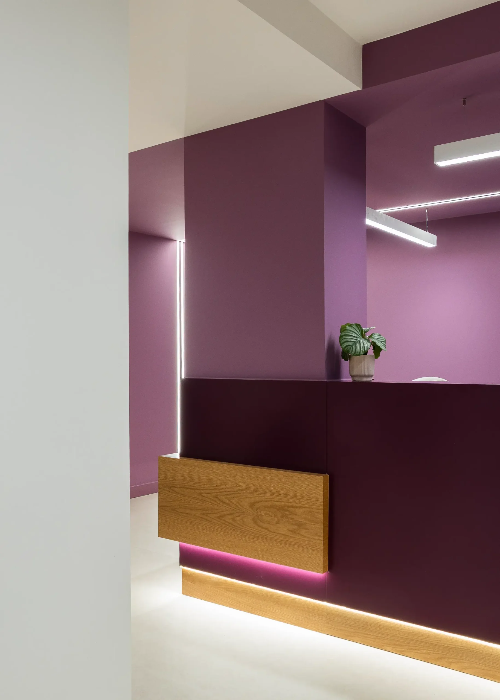
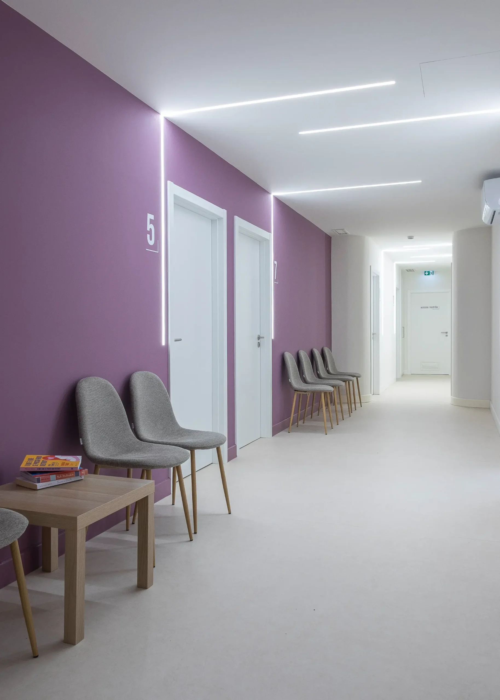
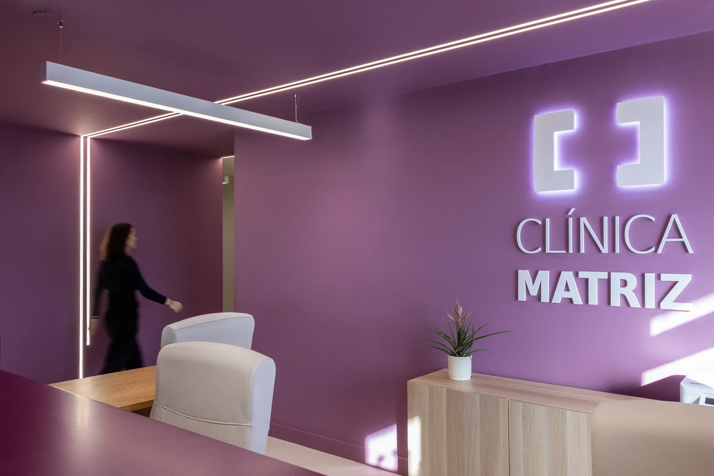
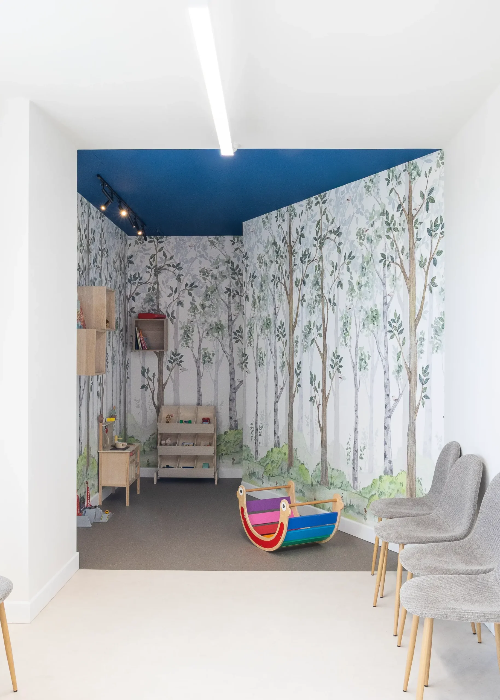
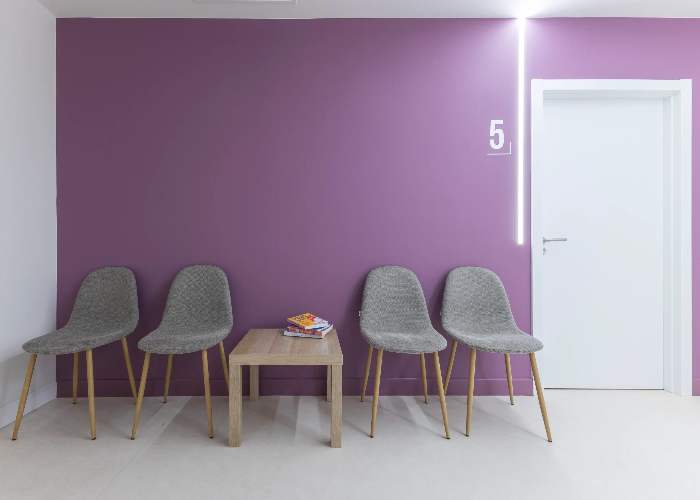
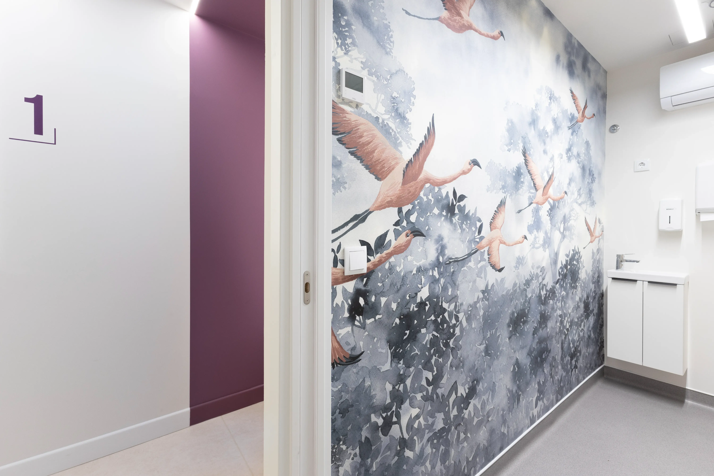
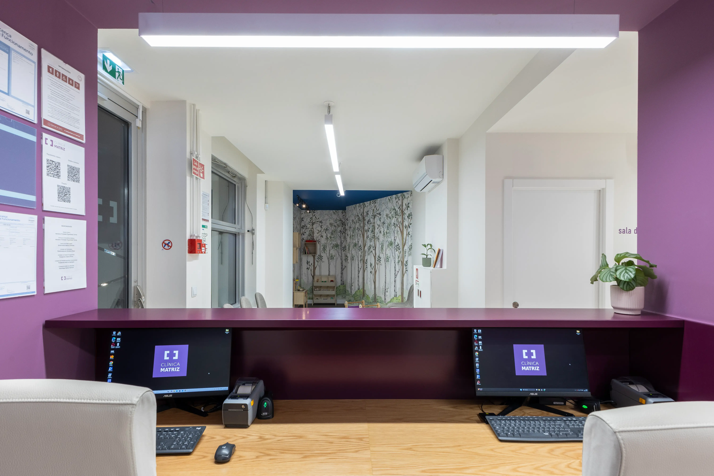
The signature color defining the Matriz Clinic became a structuring element of the project, applied continuously across walls, ceilings, and joinery to create striking moments of color along the spatial journey. This palette was complemented by warmer materials and tones, such as timber, specialized flooring, and wall papers, which help foster a warm and comfortable atmosphere.
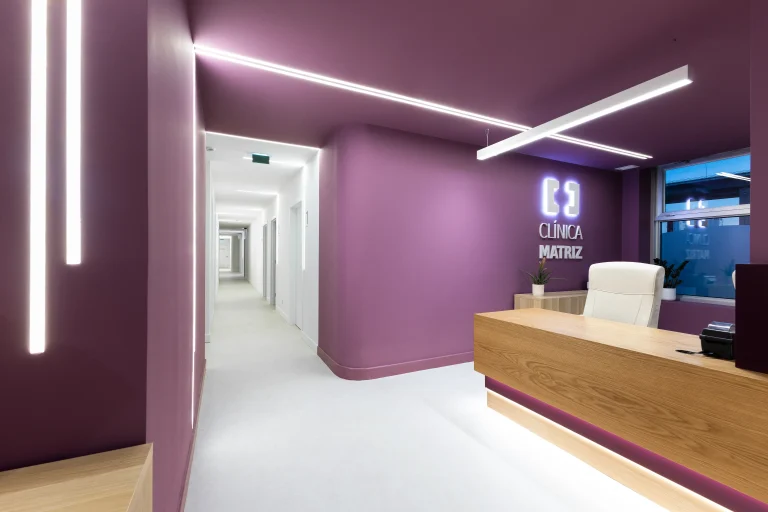
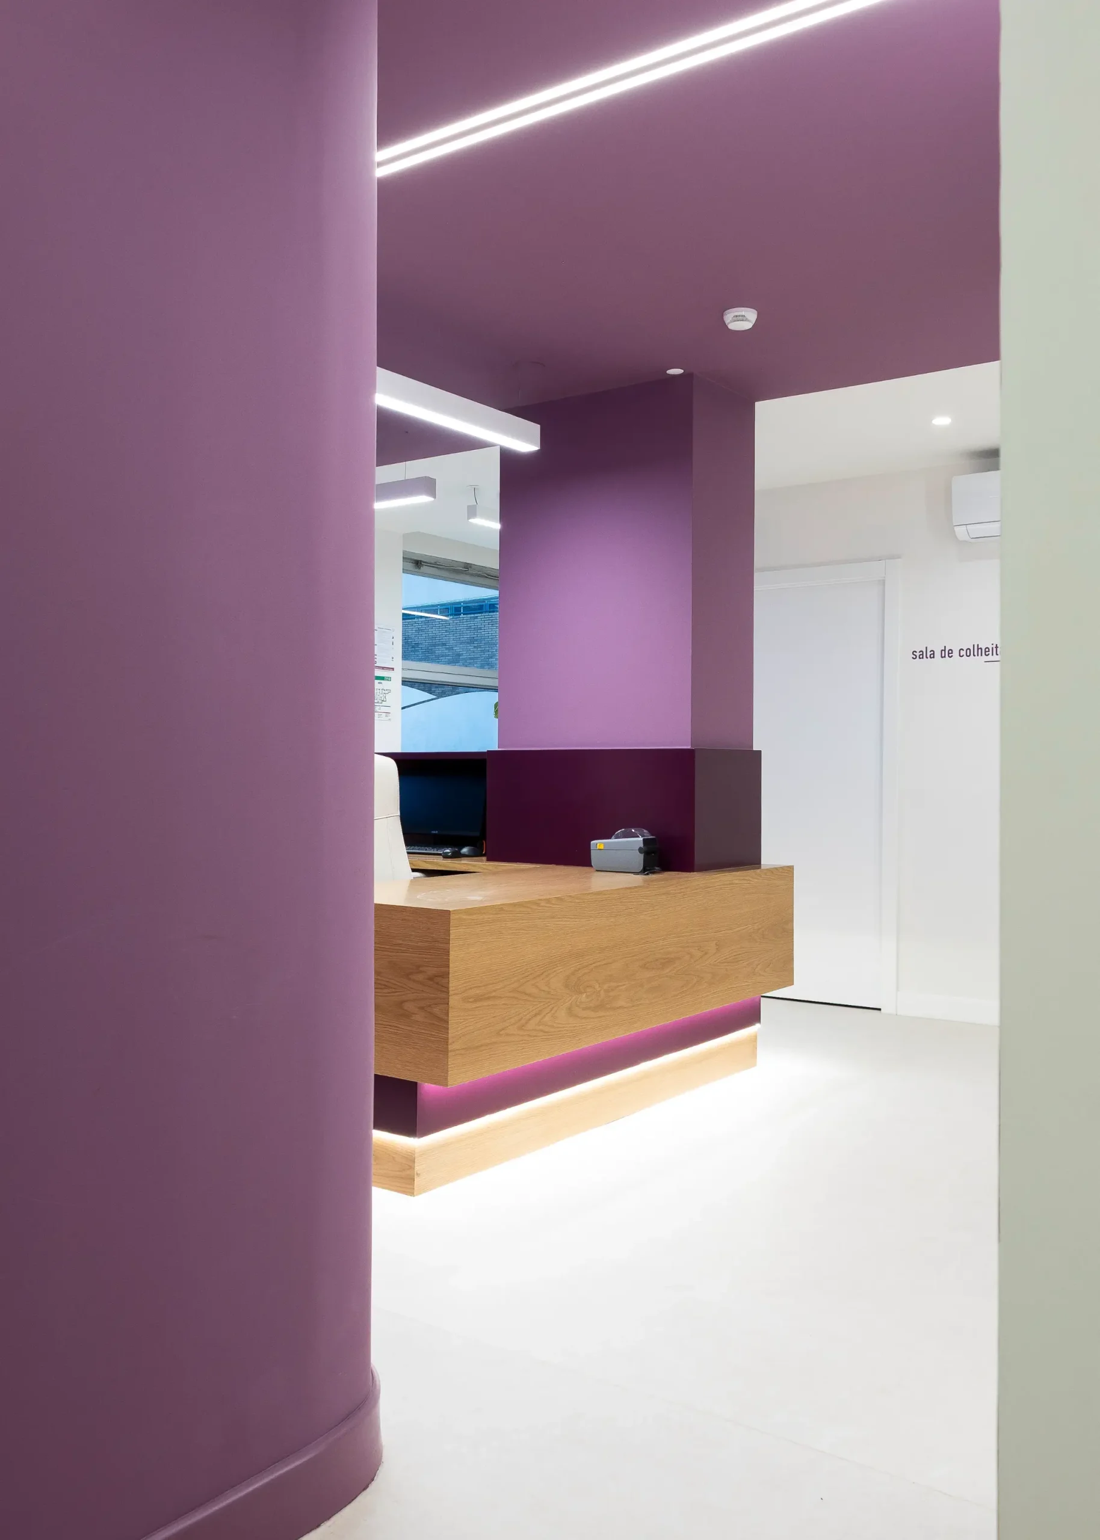
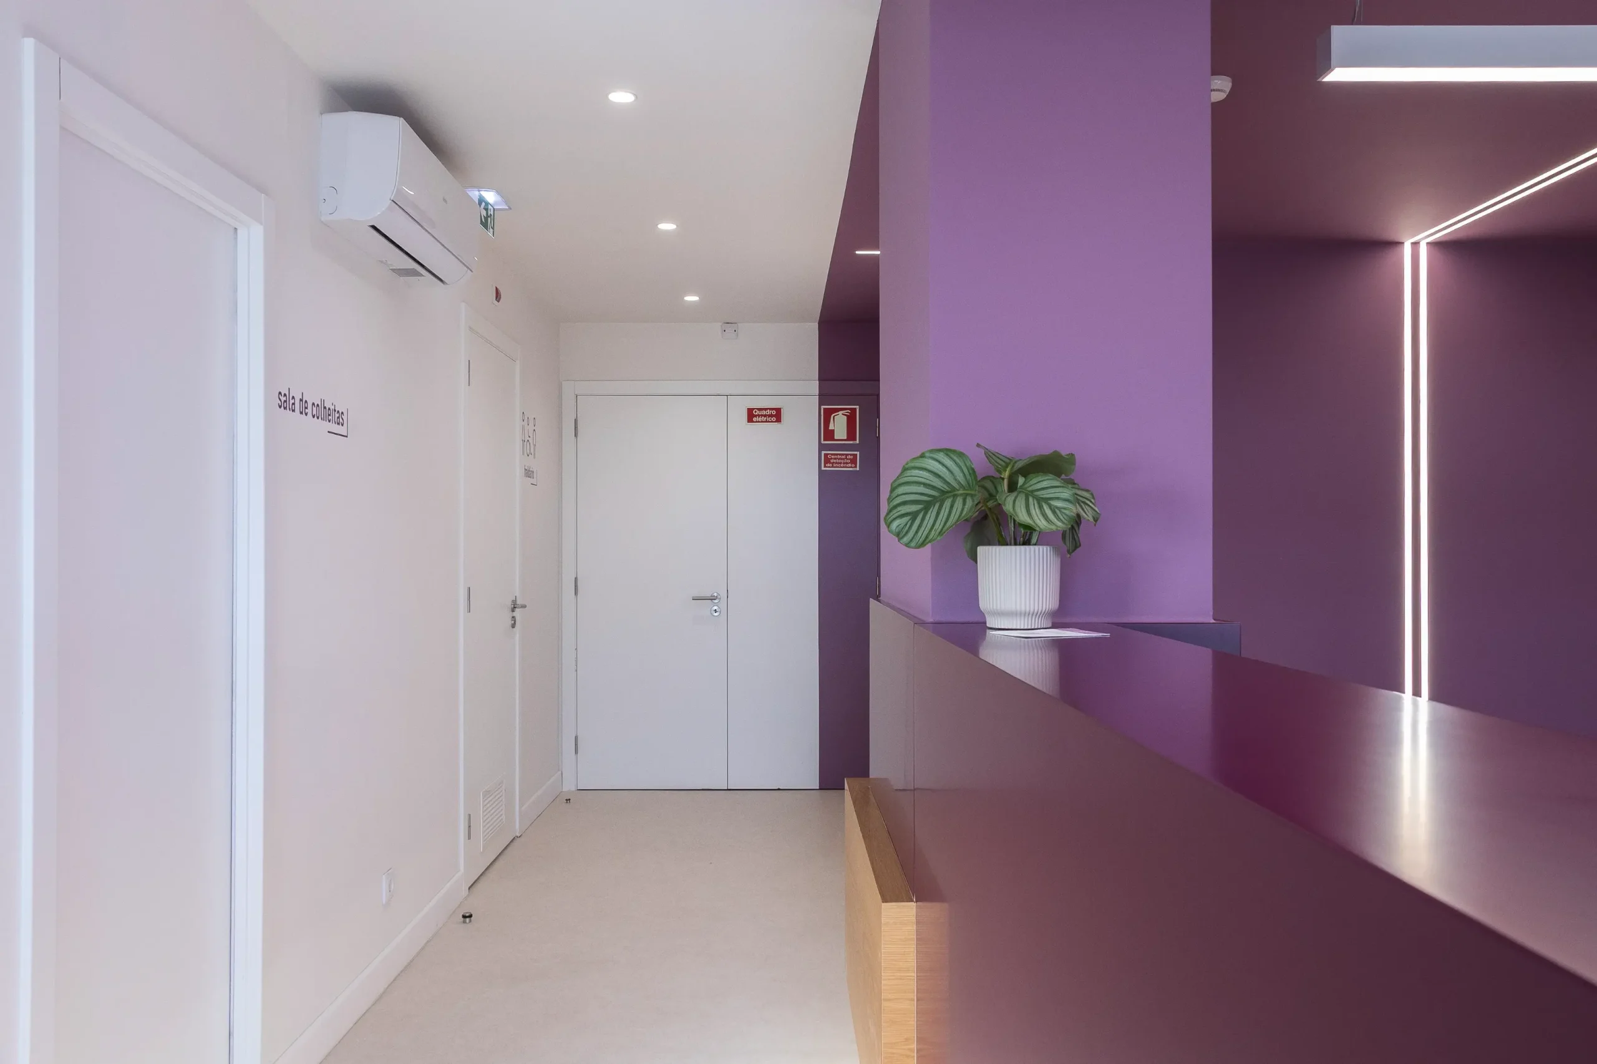
At reception, a large block of color defines and gives identity to the space, serving as the primary focal point that welcomes and guides visitors upon entry. Integrated into this setting is the reception desk, custom-designed as an almost sculptural piece that embraces the existing structural column while interacting with the surrounding space through form and color. Despite its strong architectural presence, it responds rigorously to the operational needs of the front-desk team, incorporating an accessible workstation designed for individuals with reduced mobility.
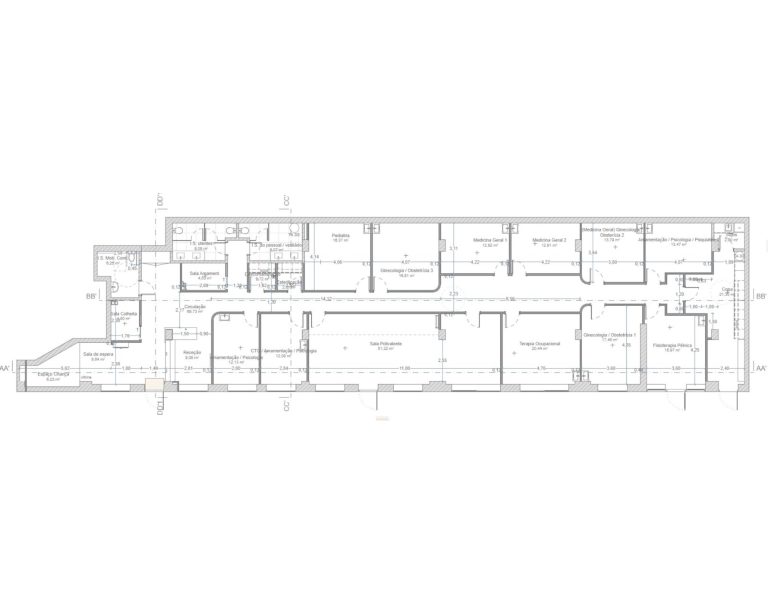
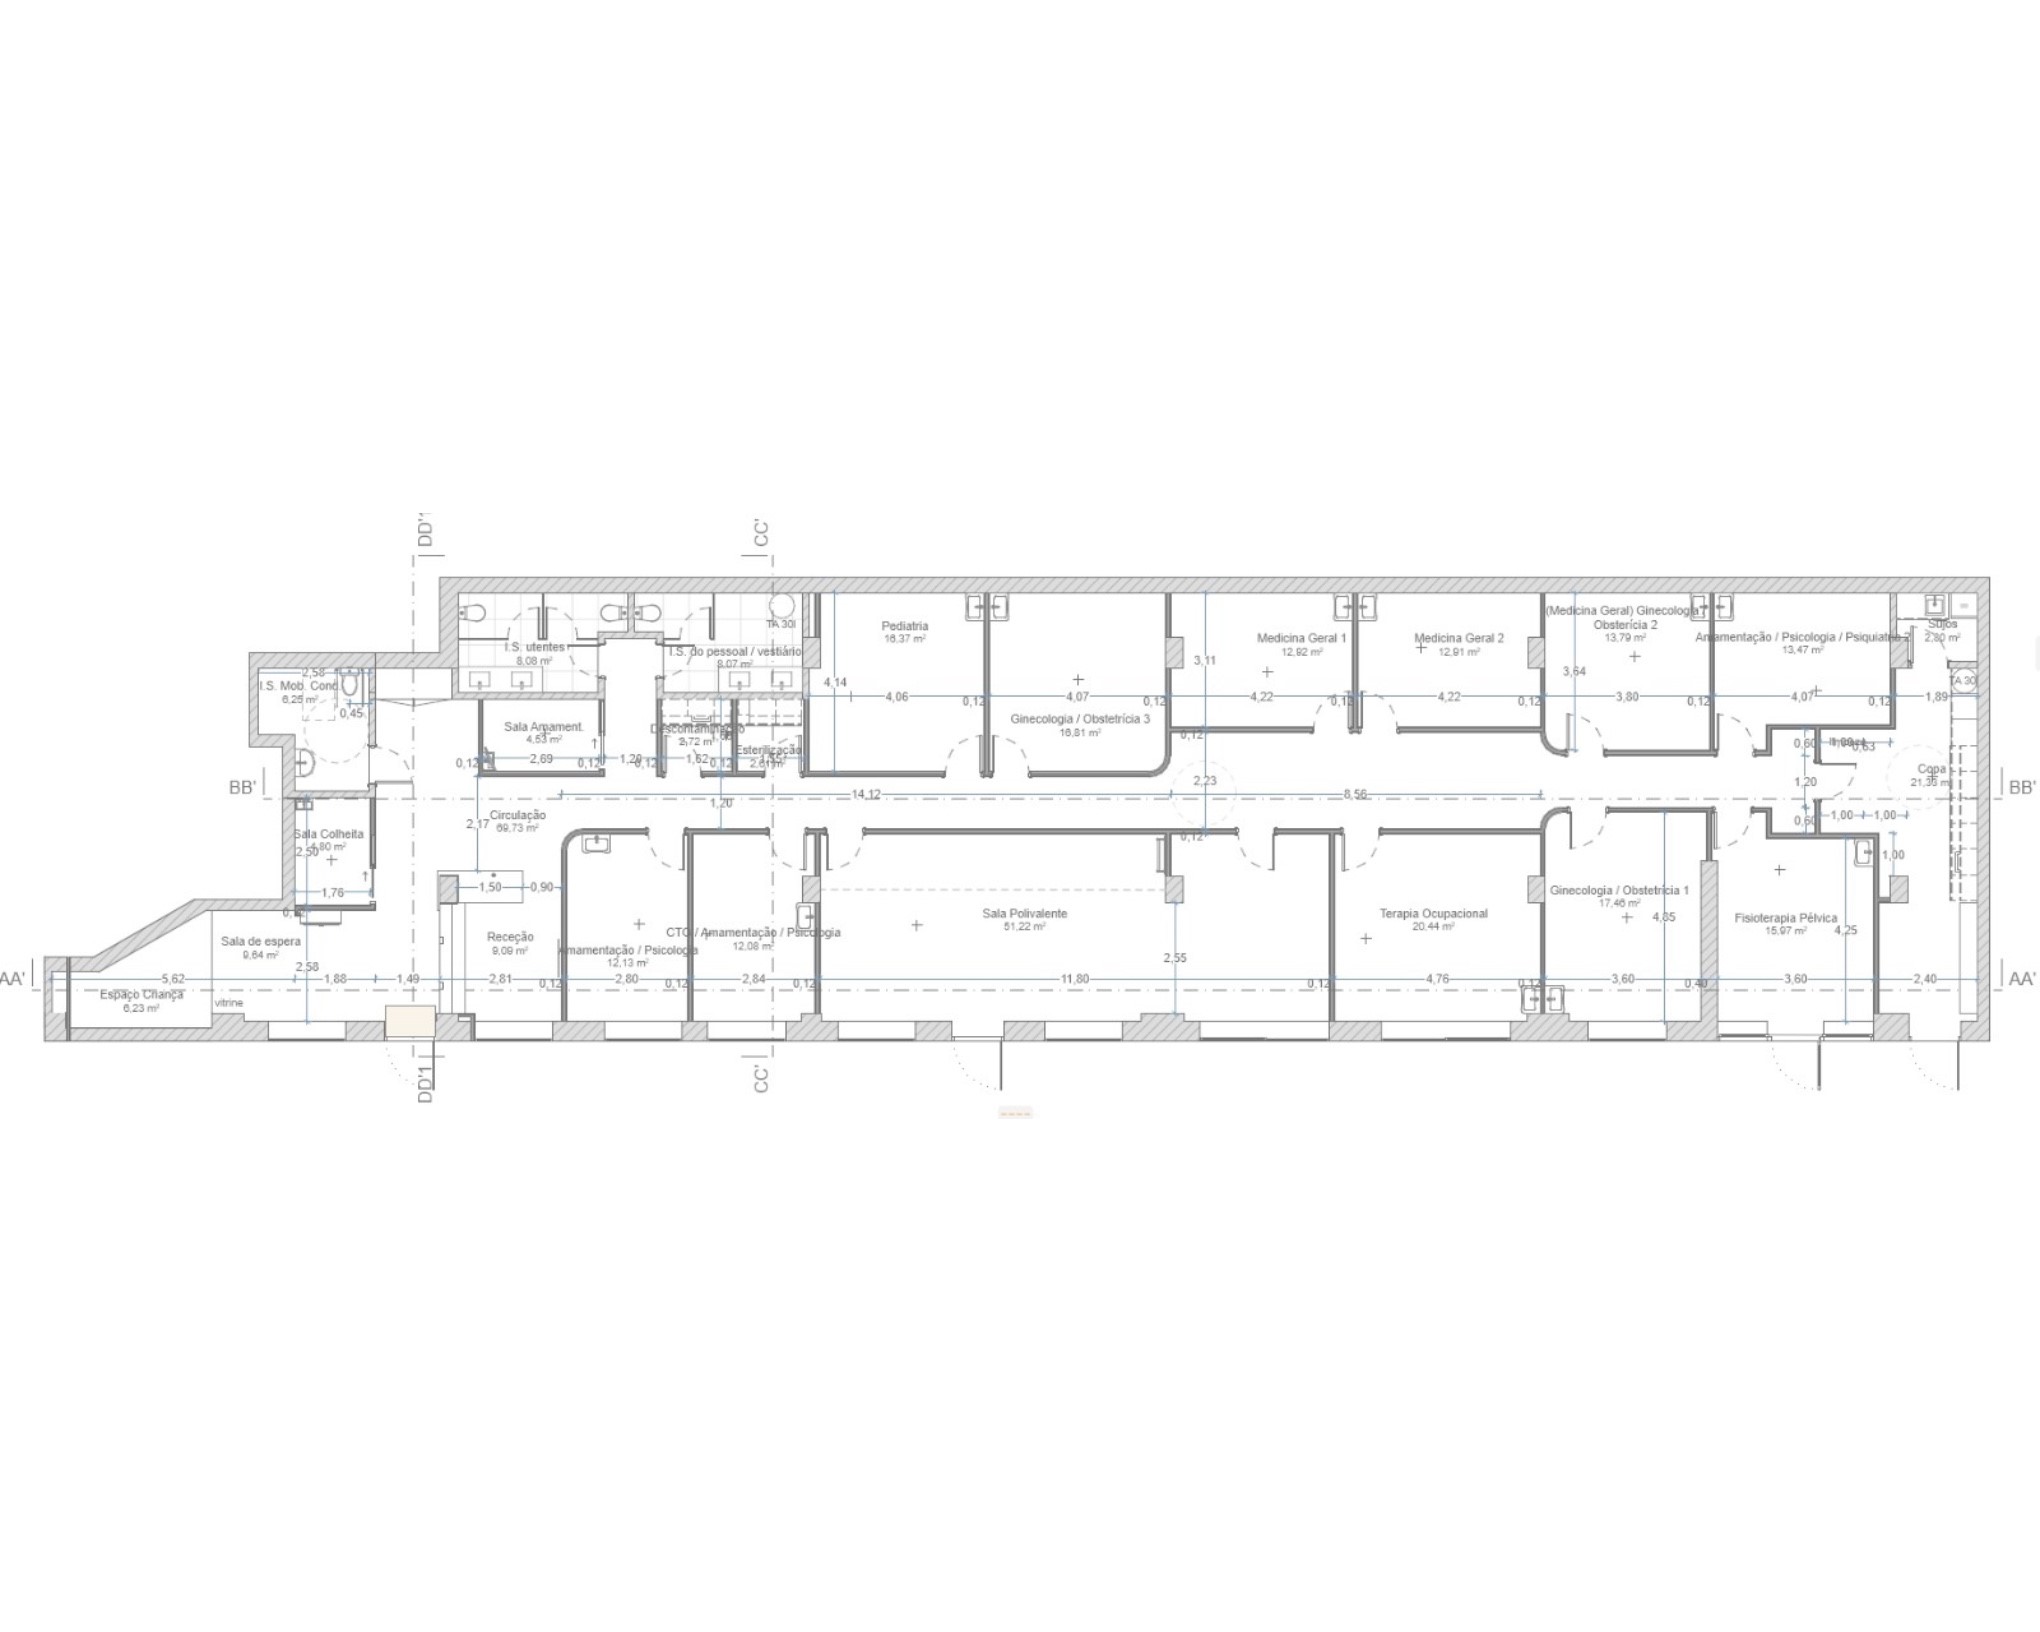
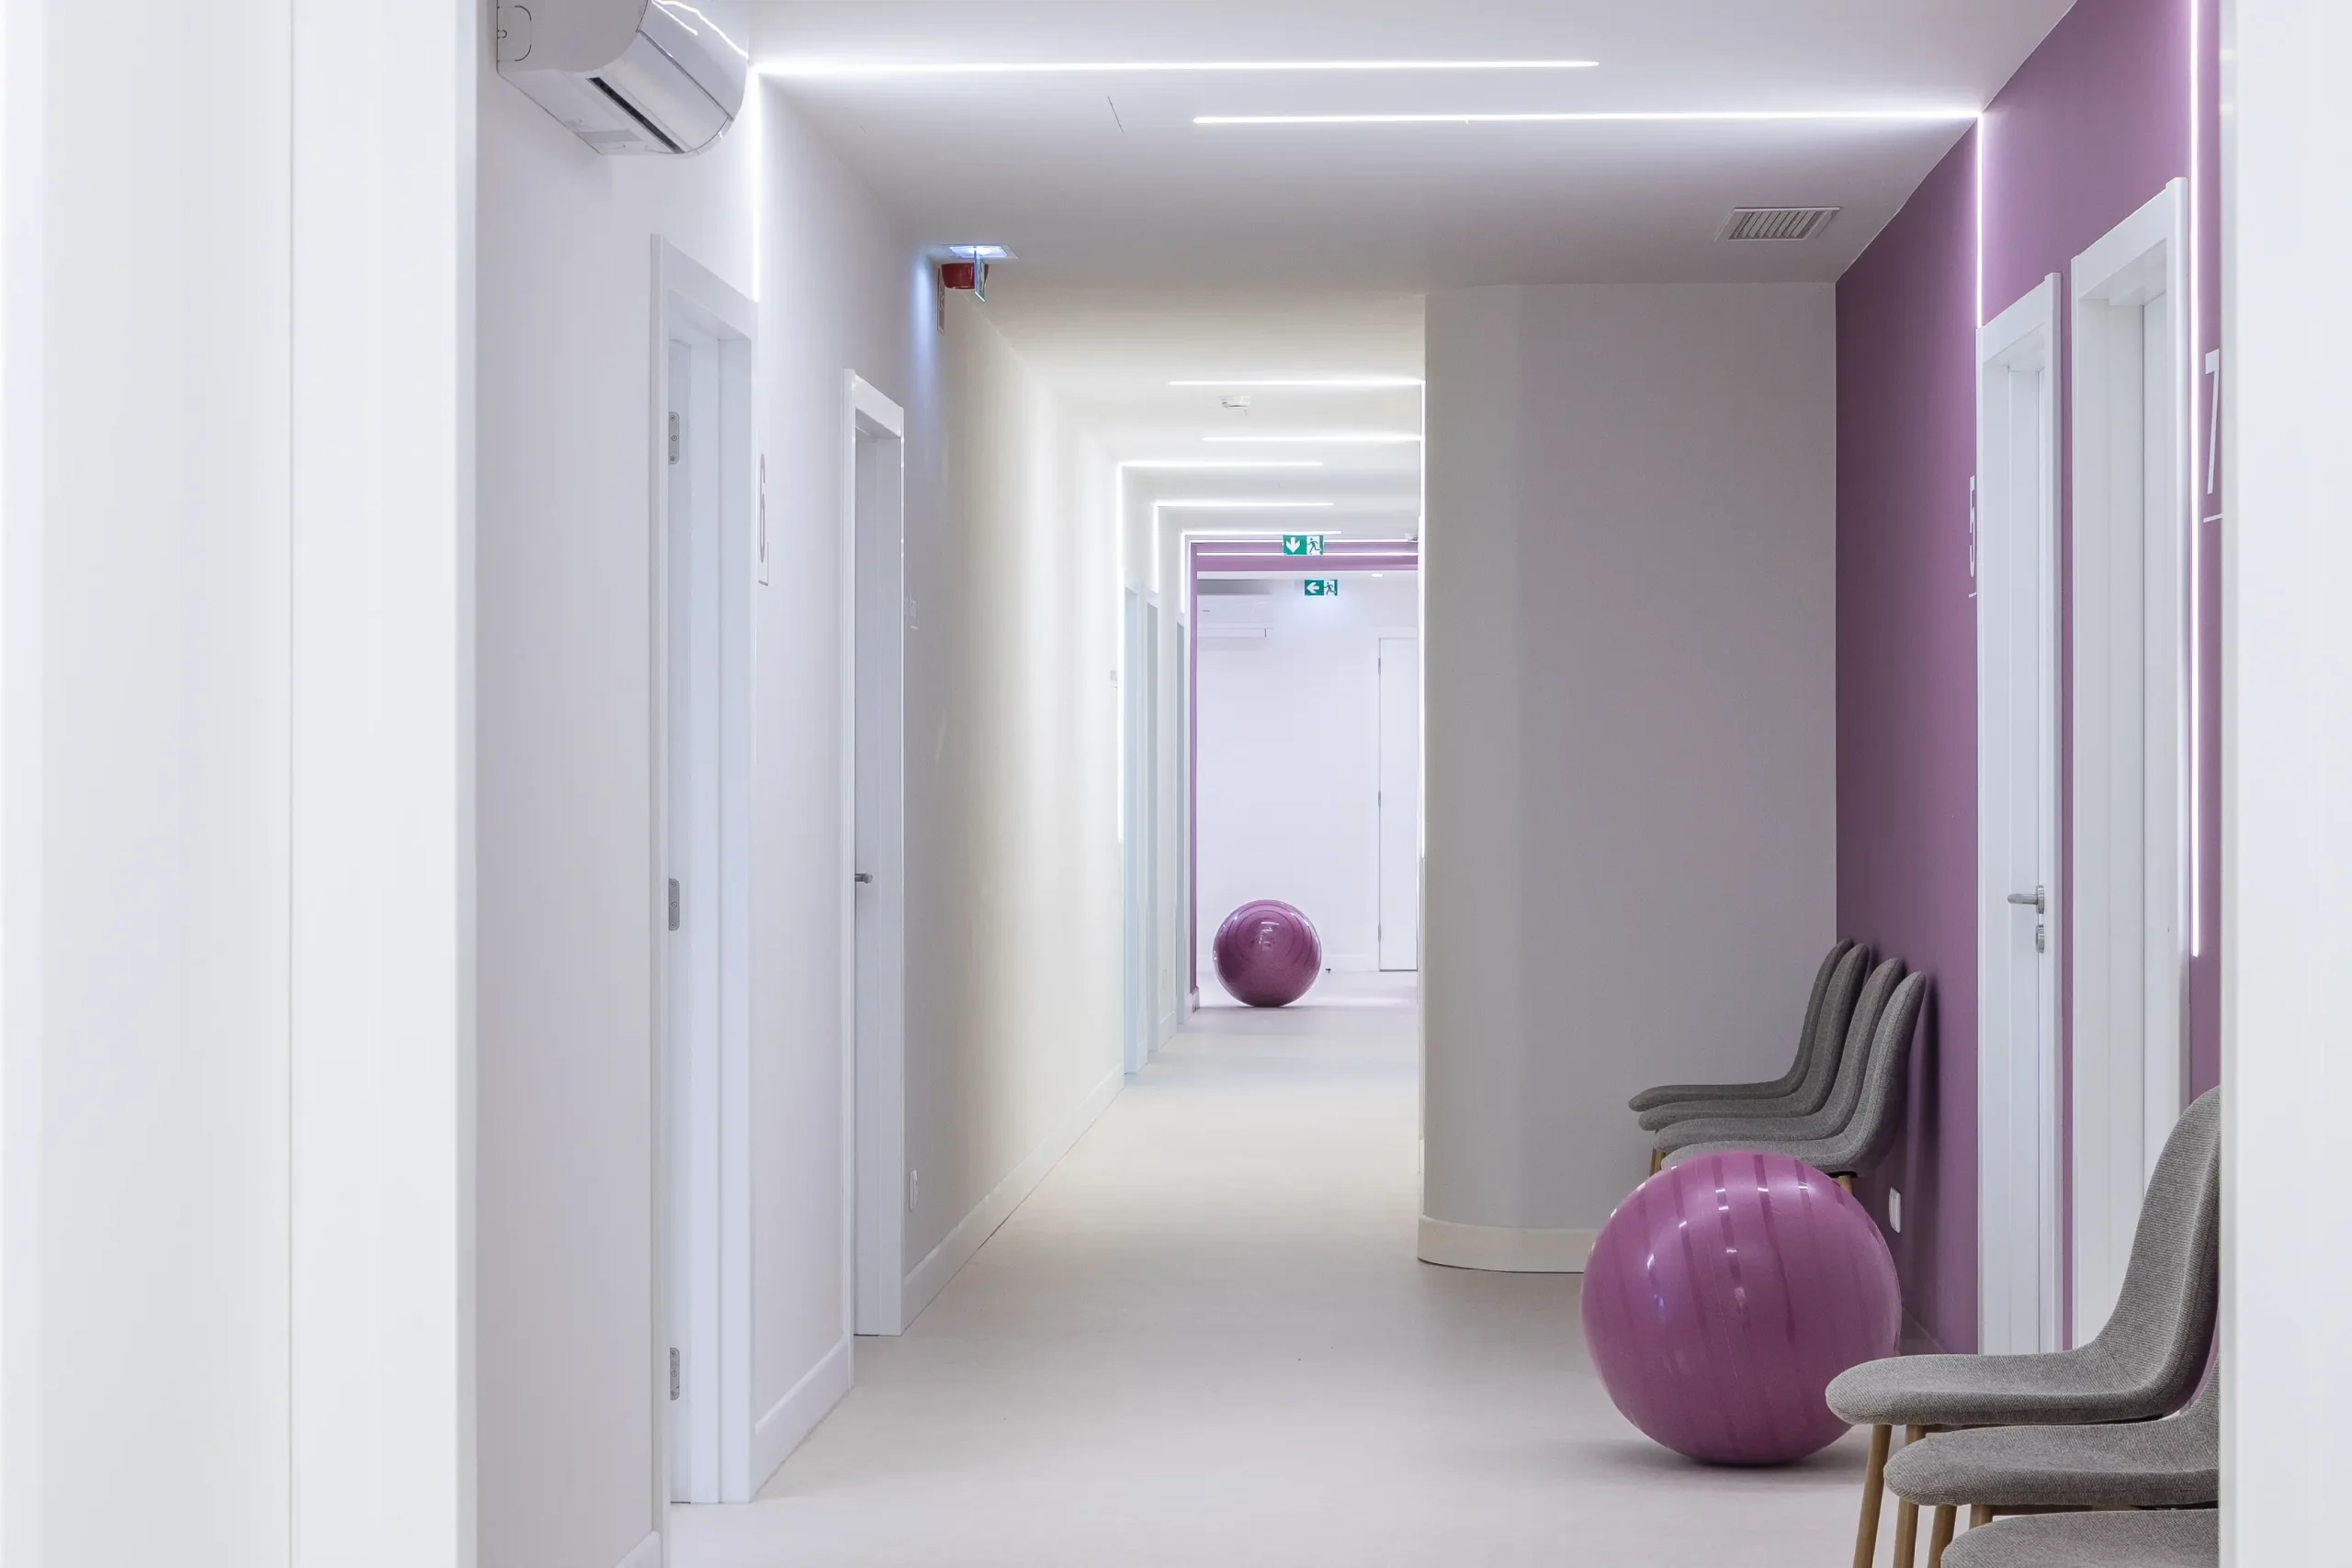
Also the organization and layout of the circulation spaces were conceived to deliver a distinctive experience.Corridor lighting takes the form of linear fixtures aligned perpendicularly to the path; beyond illuminating the space, these elements serve to mark and identify the various consultation rooms.
The corridor itself was designed as an integral part of the visitor experience, incorporating curved walls and color-blocked surfaces to create a more dynamic visual sequence and avoid the feeling of a long, monotonous thoroughfare.
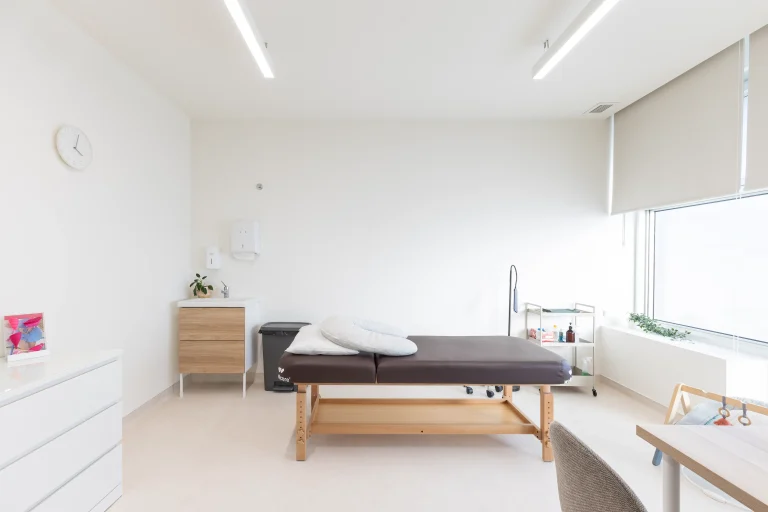
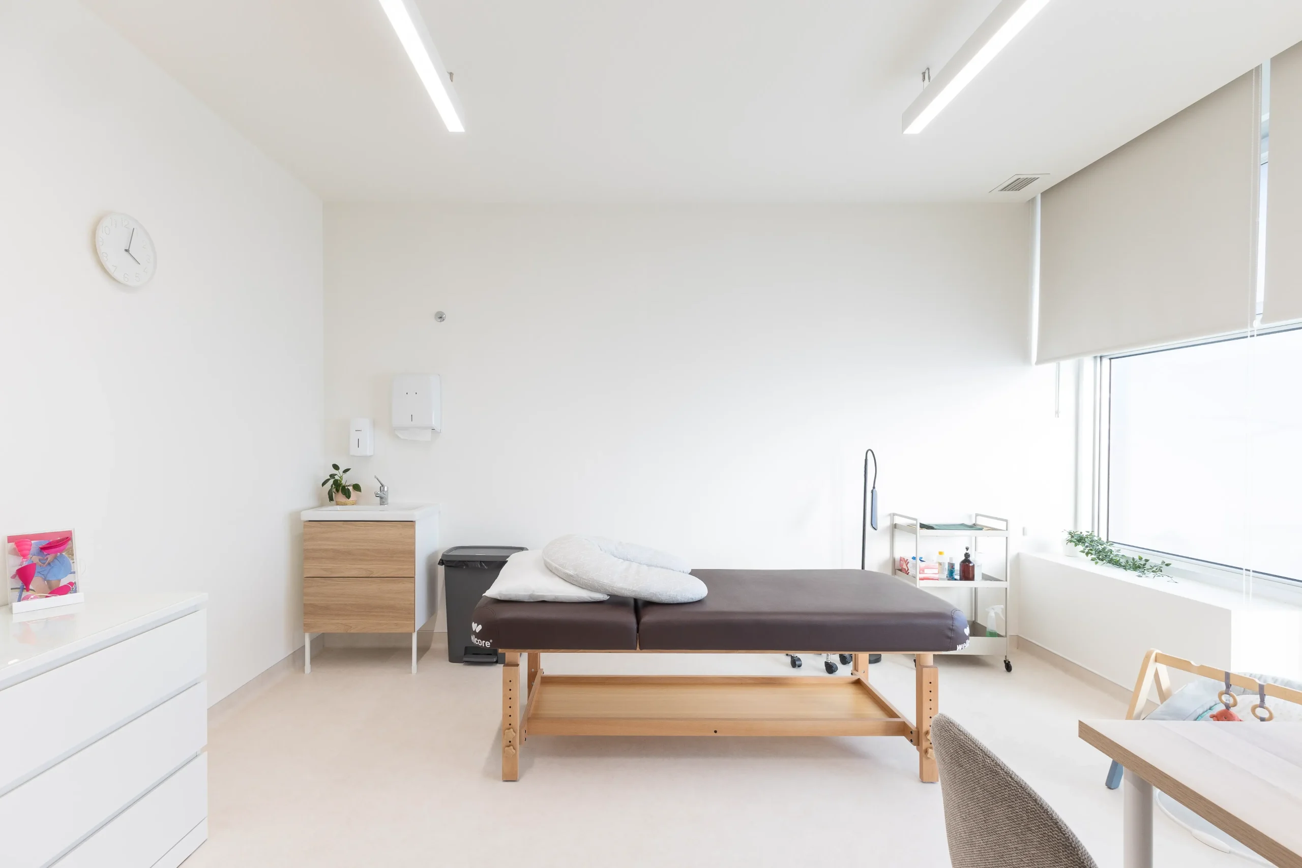
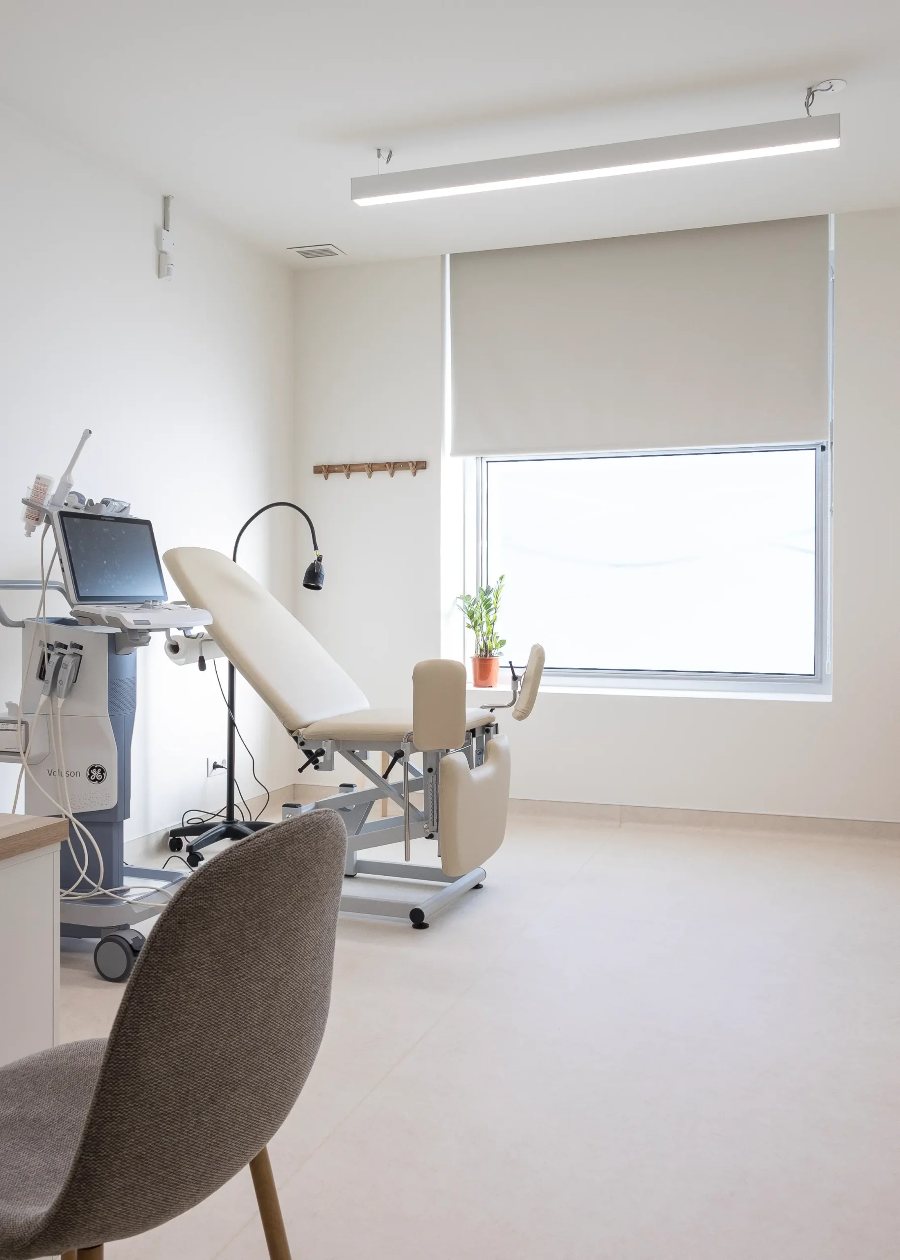
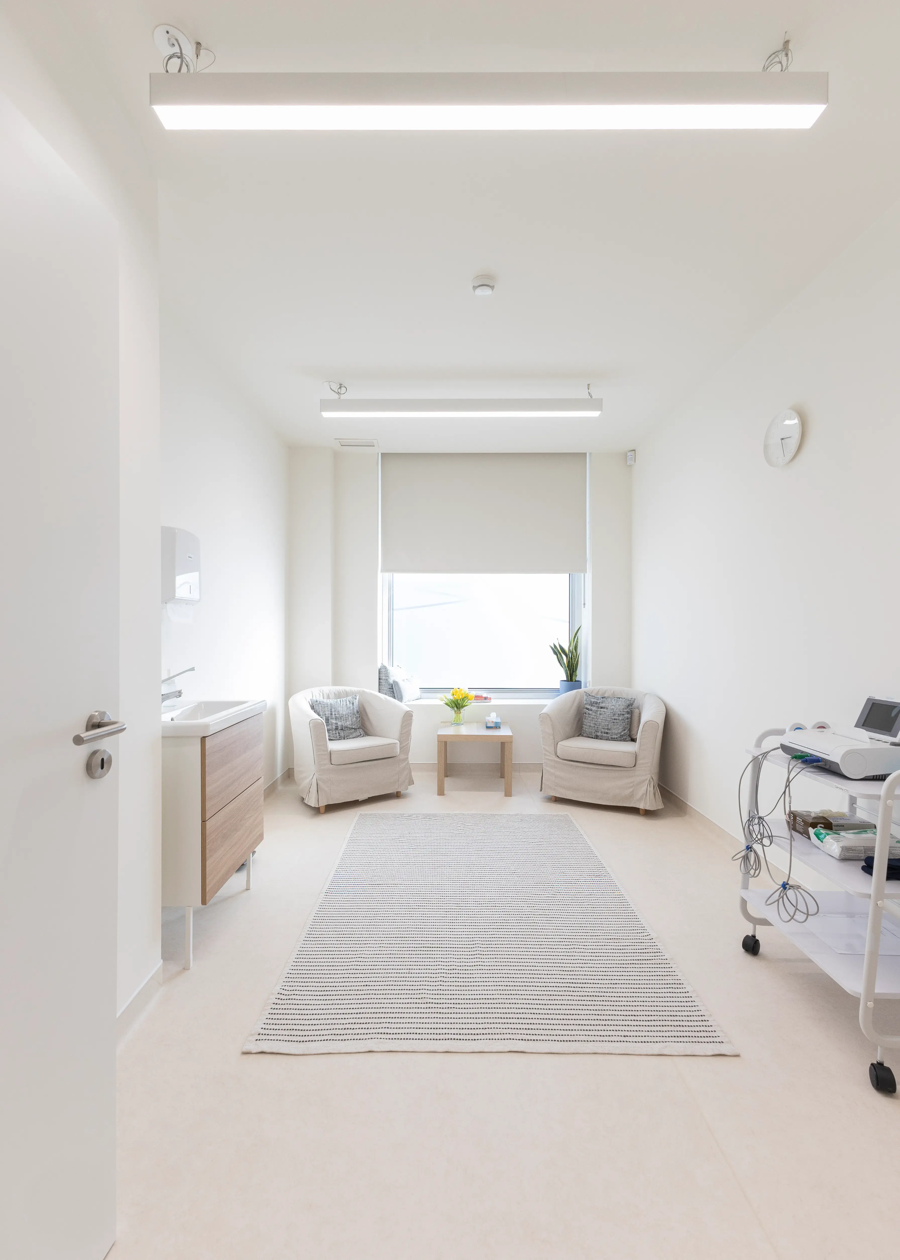
Within the consultation rooms, the use of light color palettes, timber, and coordinated textiles helps foster calm, tranquil environmentswhile maintaining overall design cohesion.
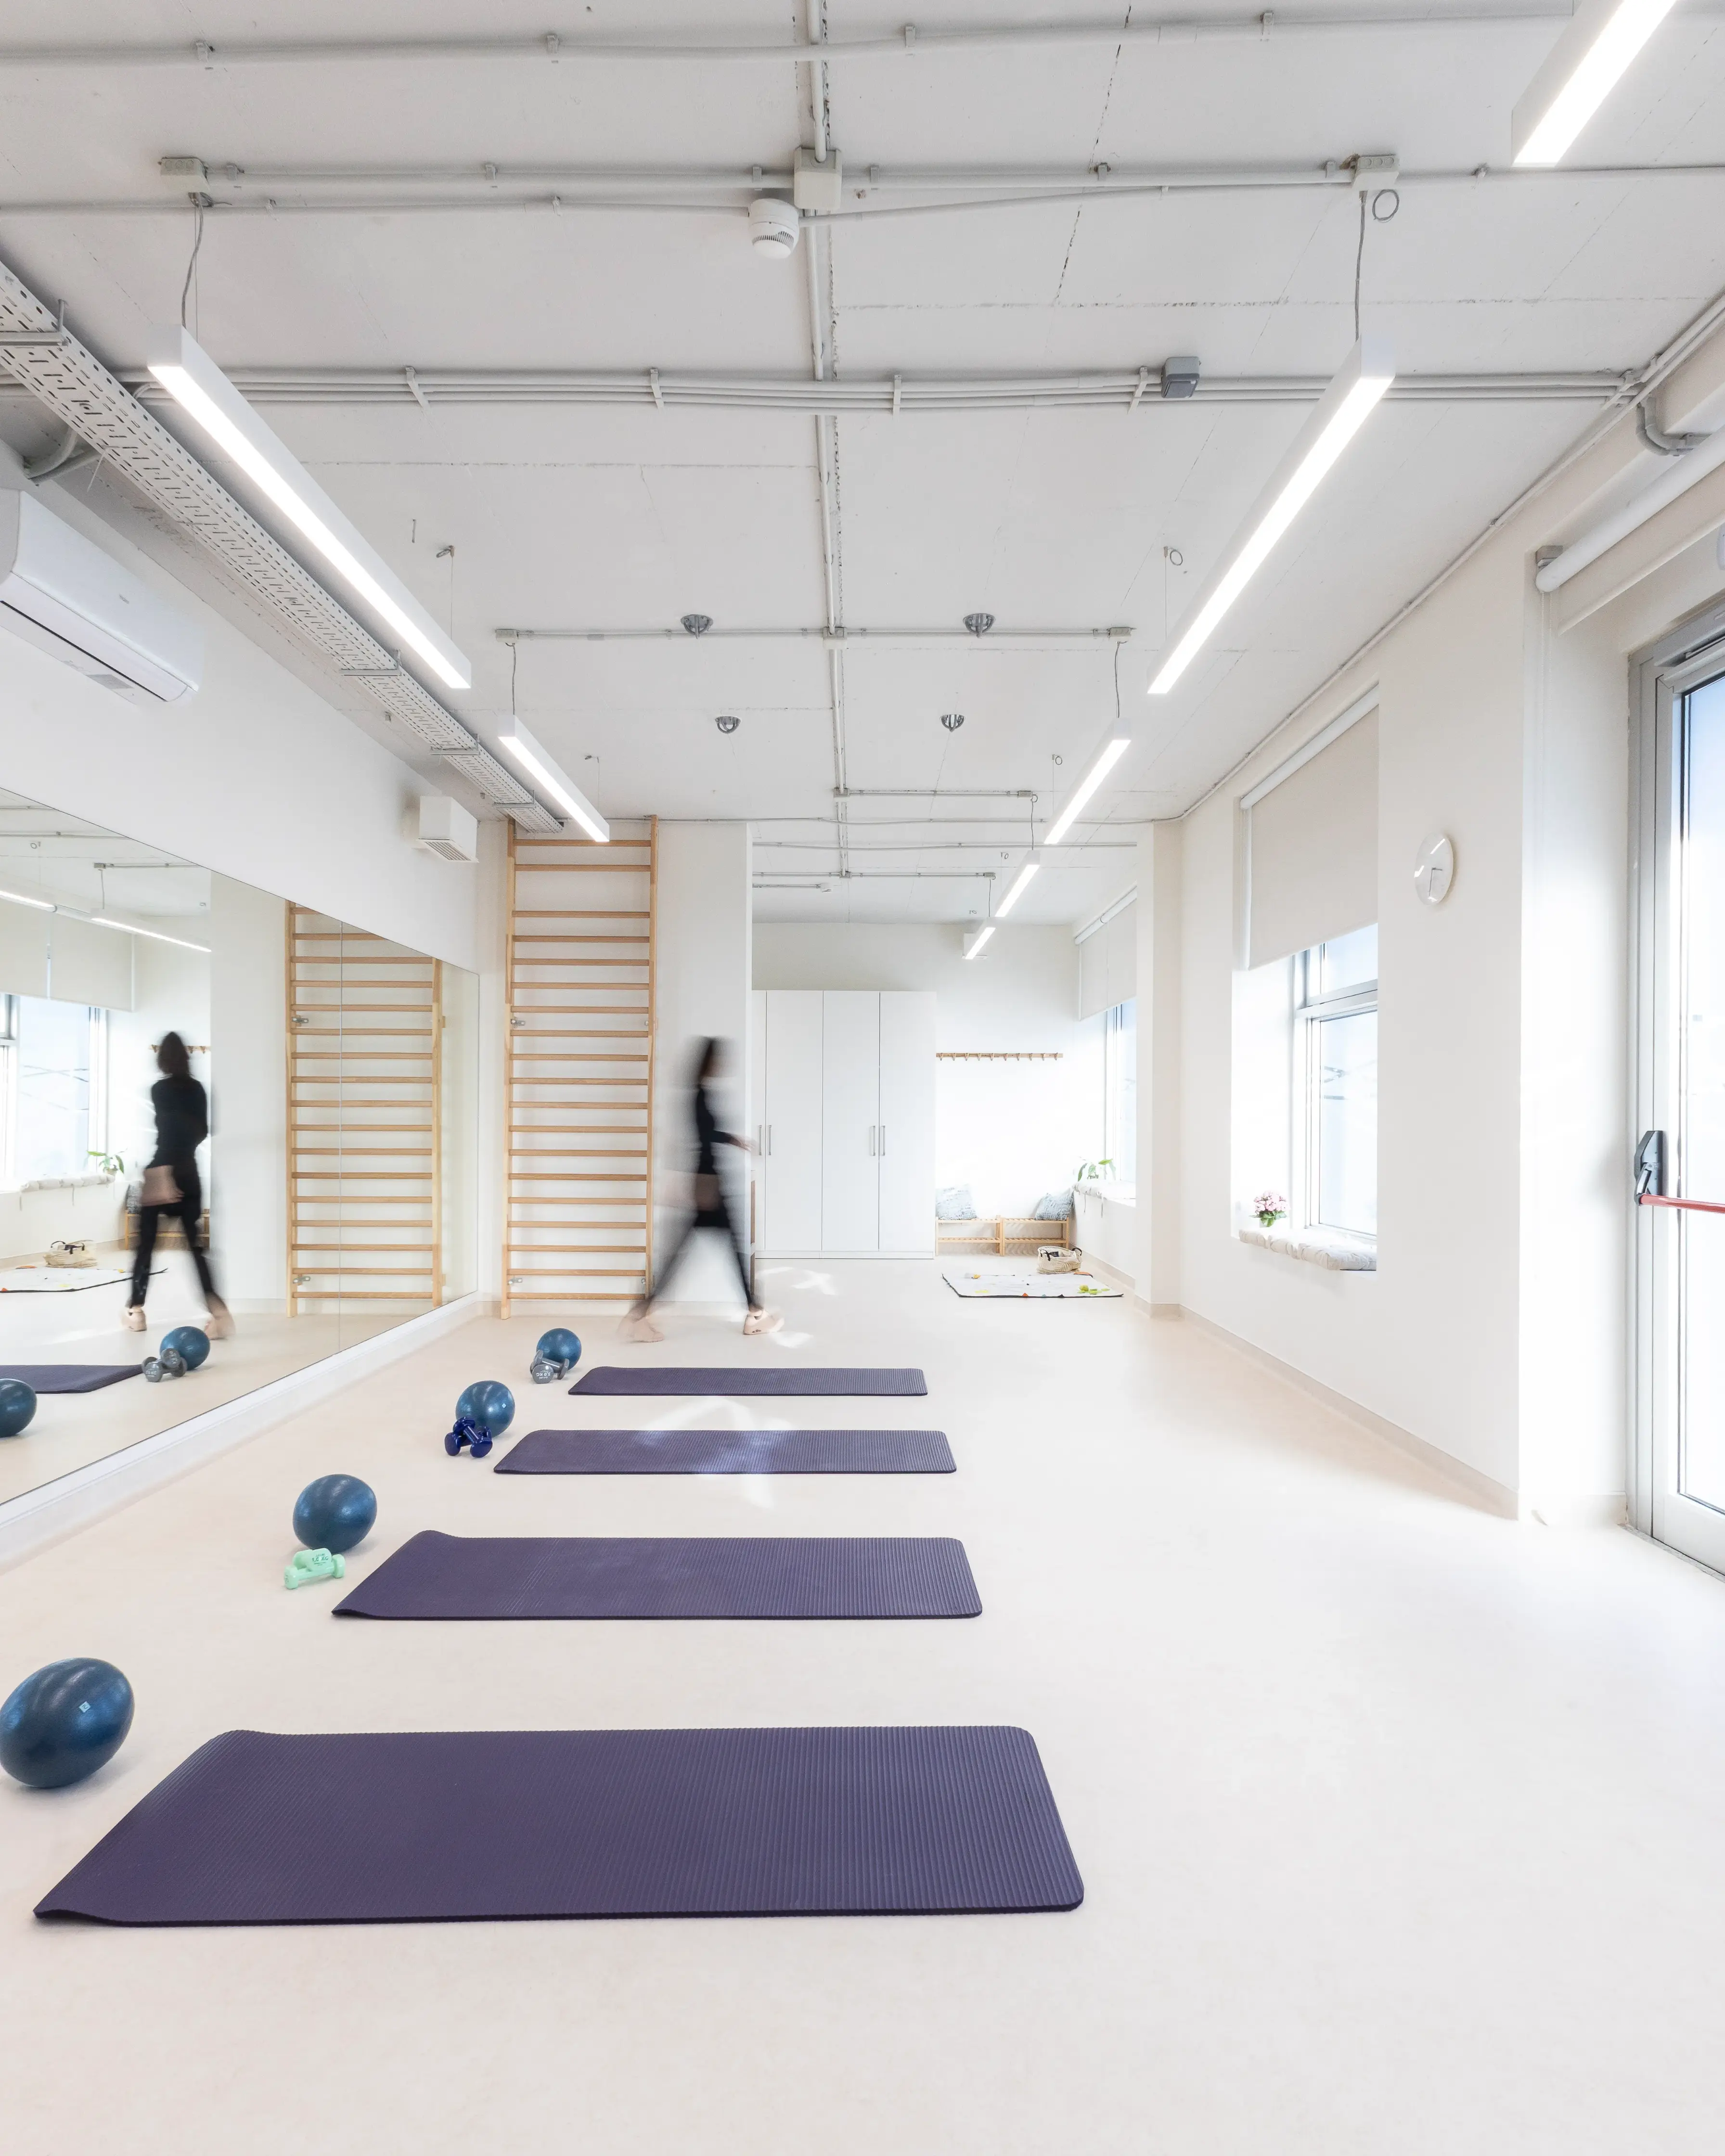
The multipurpose room was tailored to the specific technical requirements of its intended activities, seamlessly integrating ceiling infrastructure for projection systems as well as provisions for occupational therapy equipment, including secure ceiling anchor points for swings and suspension therapy.
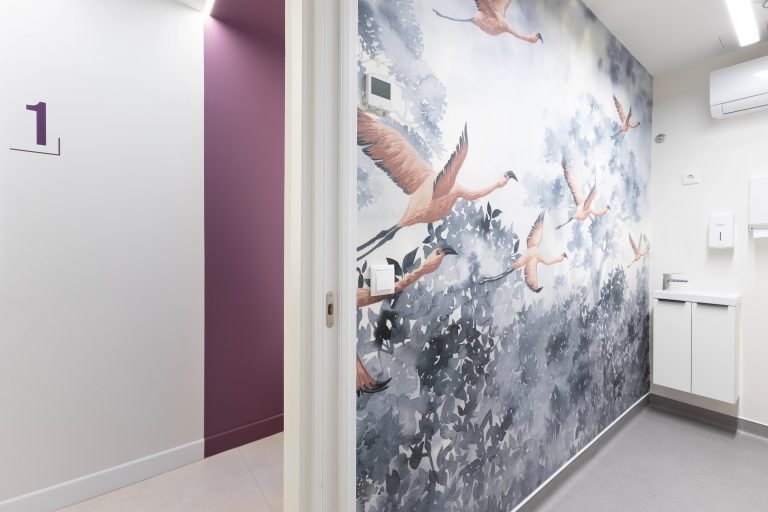
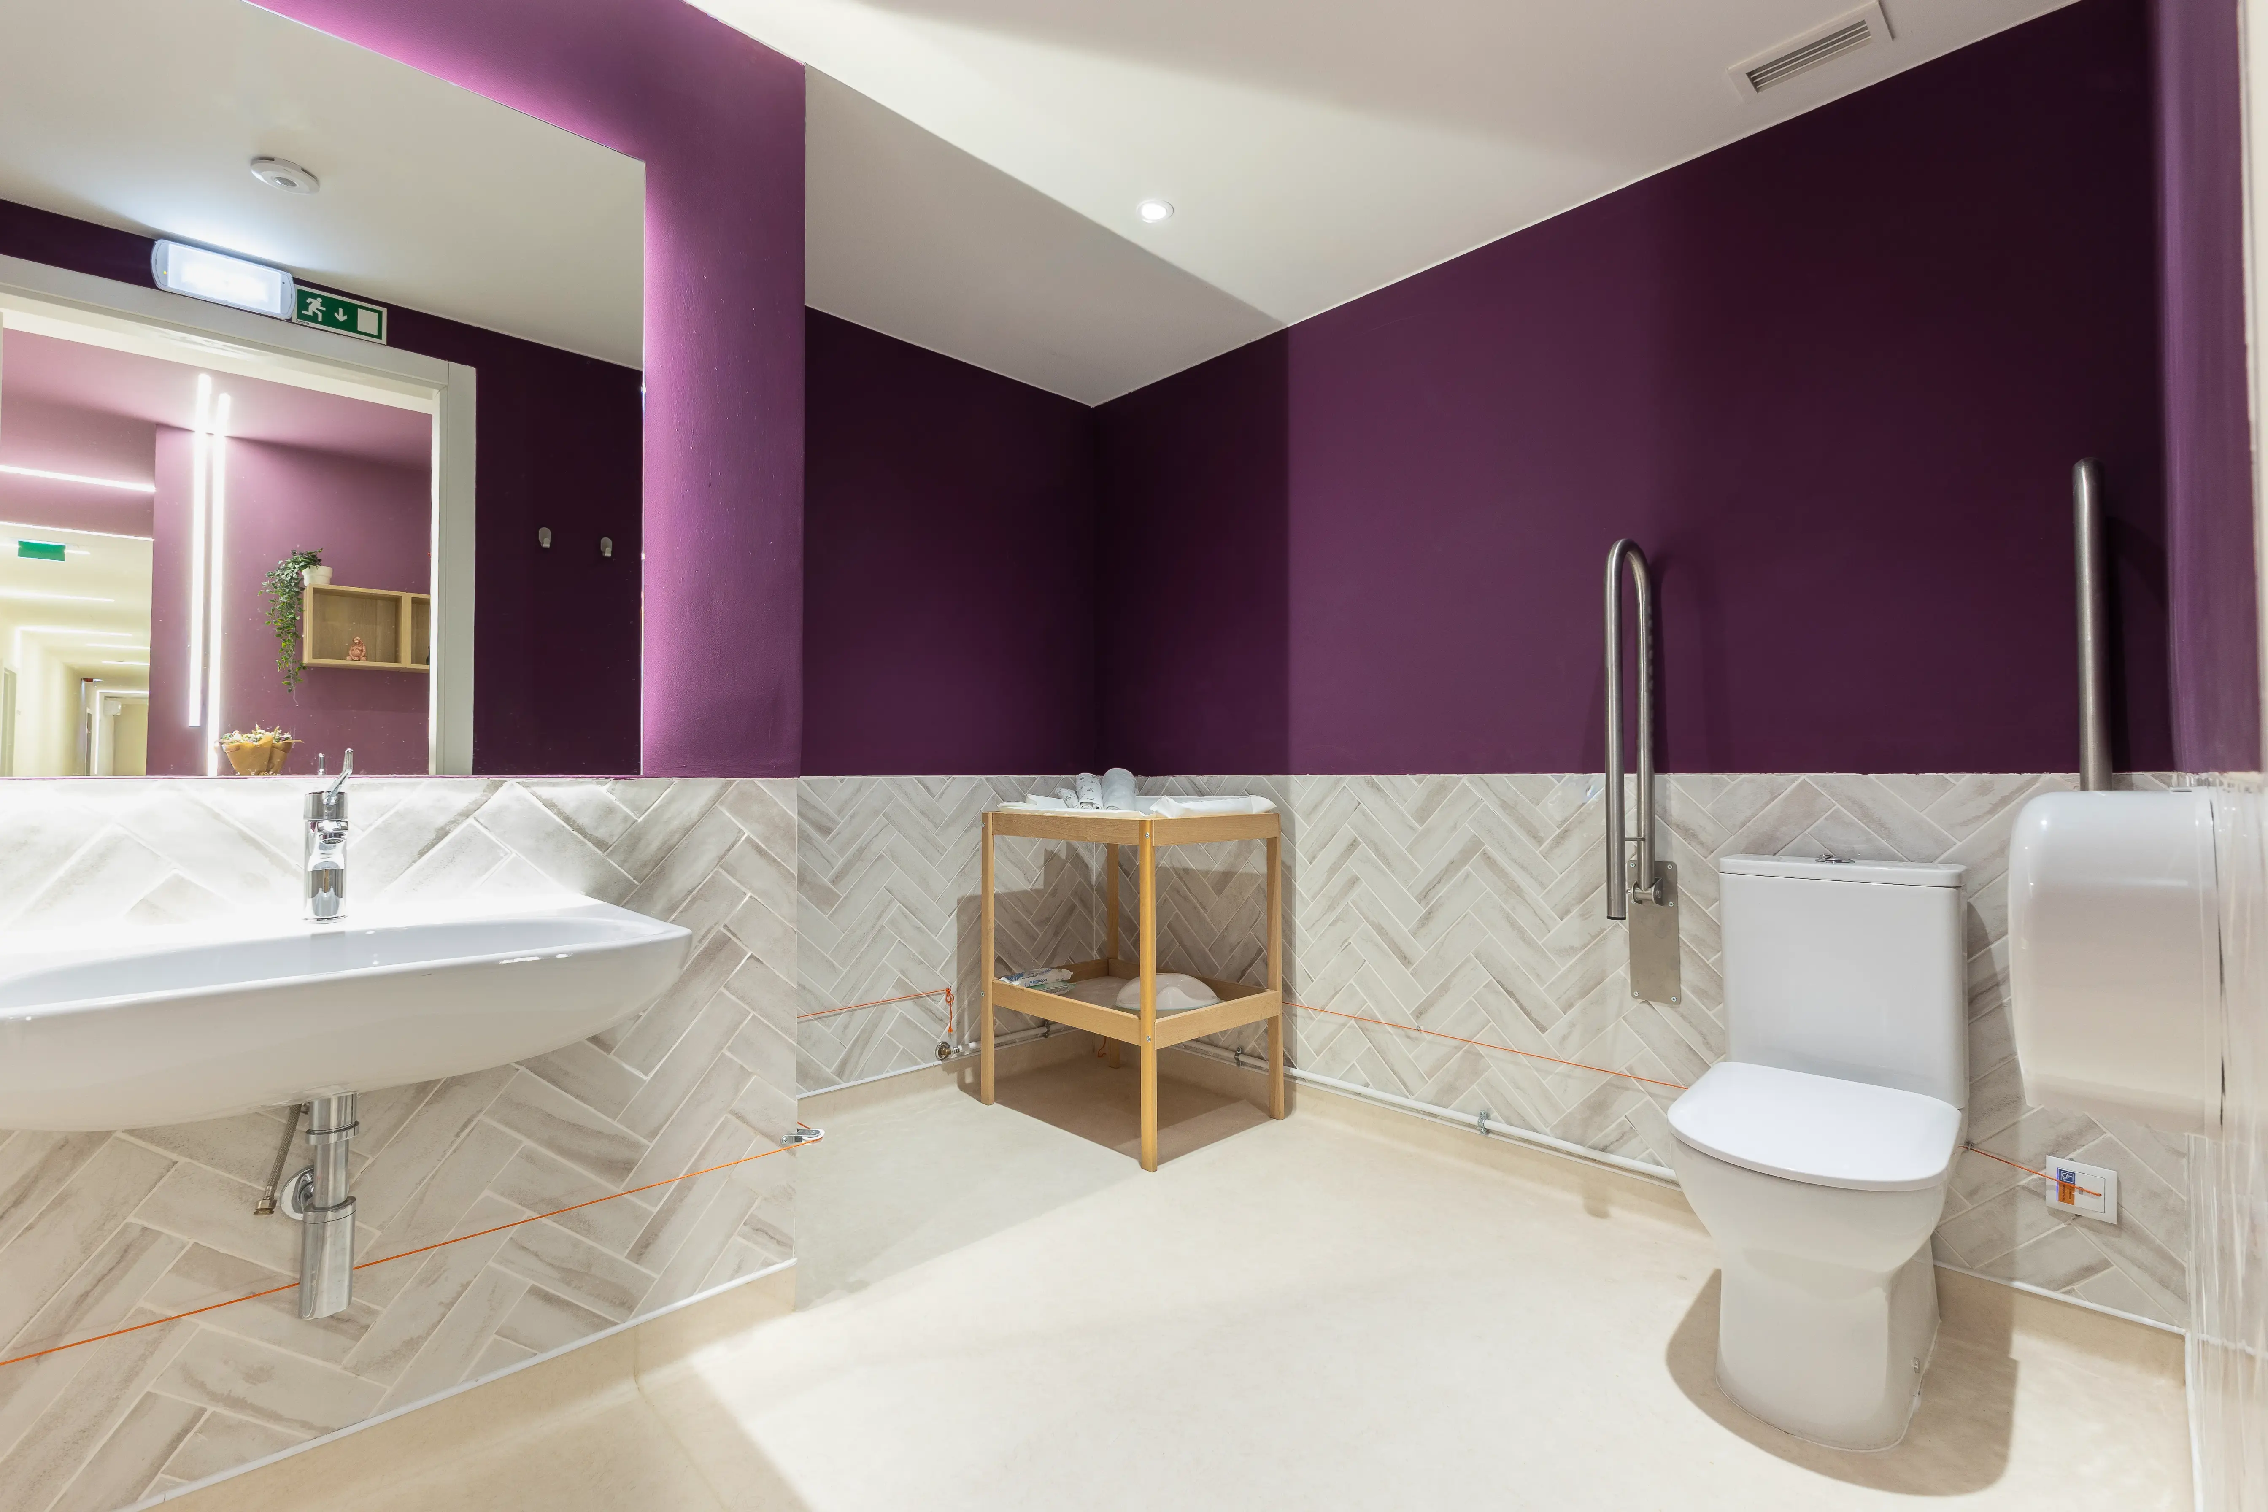
Even the most functional spaces participate in this cohesive design language, characterized by a particularly expressive treatment within the accessible washroom.
The result is a clinic that breaks away from the conventional healthcare archetype, successfully combining rigorous technical and functional performance with a strong, contemporary, and unexpected architectural identity.