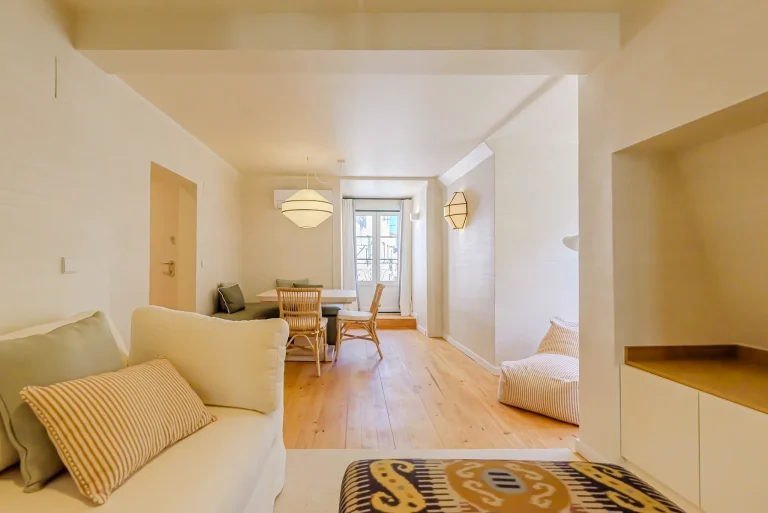
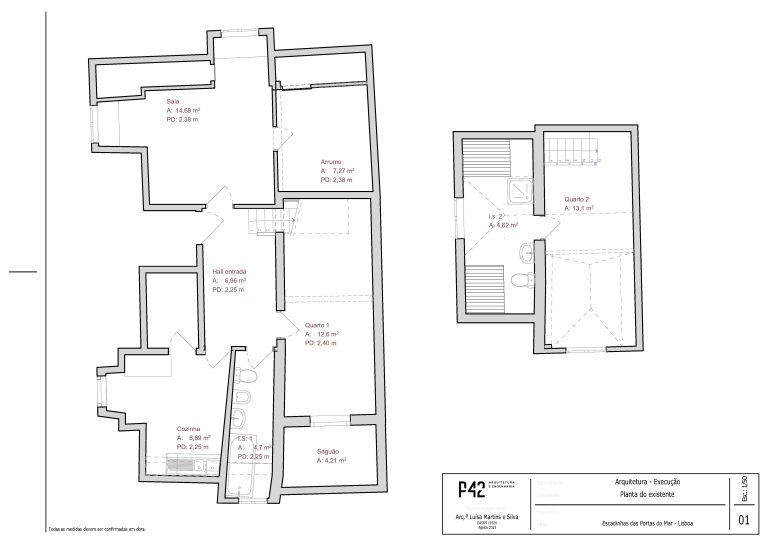
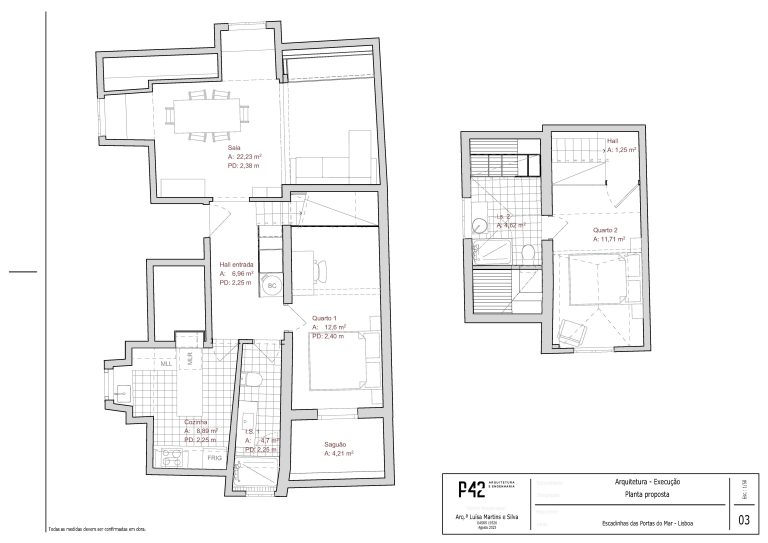
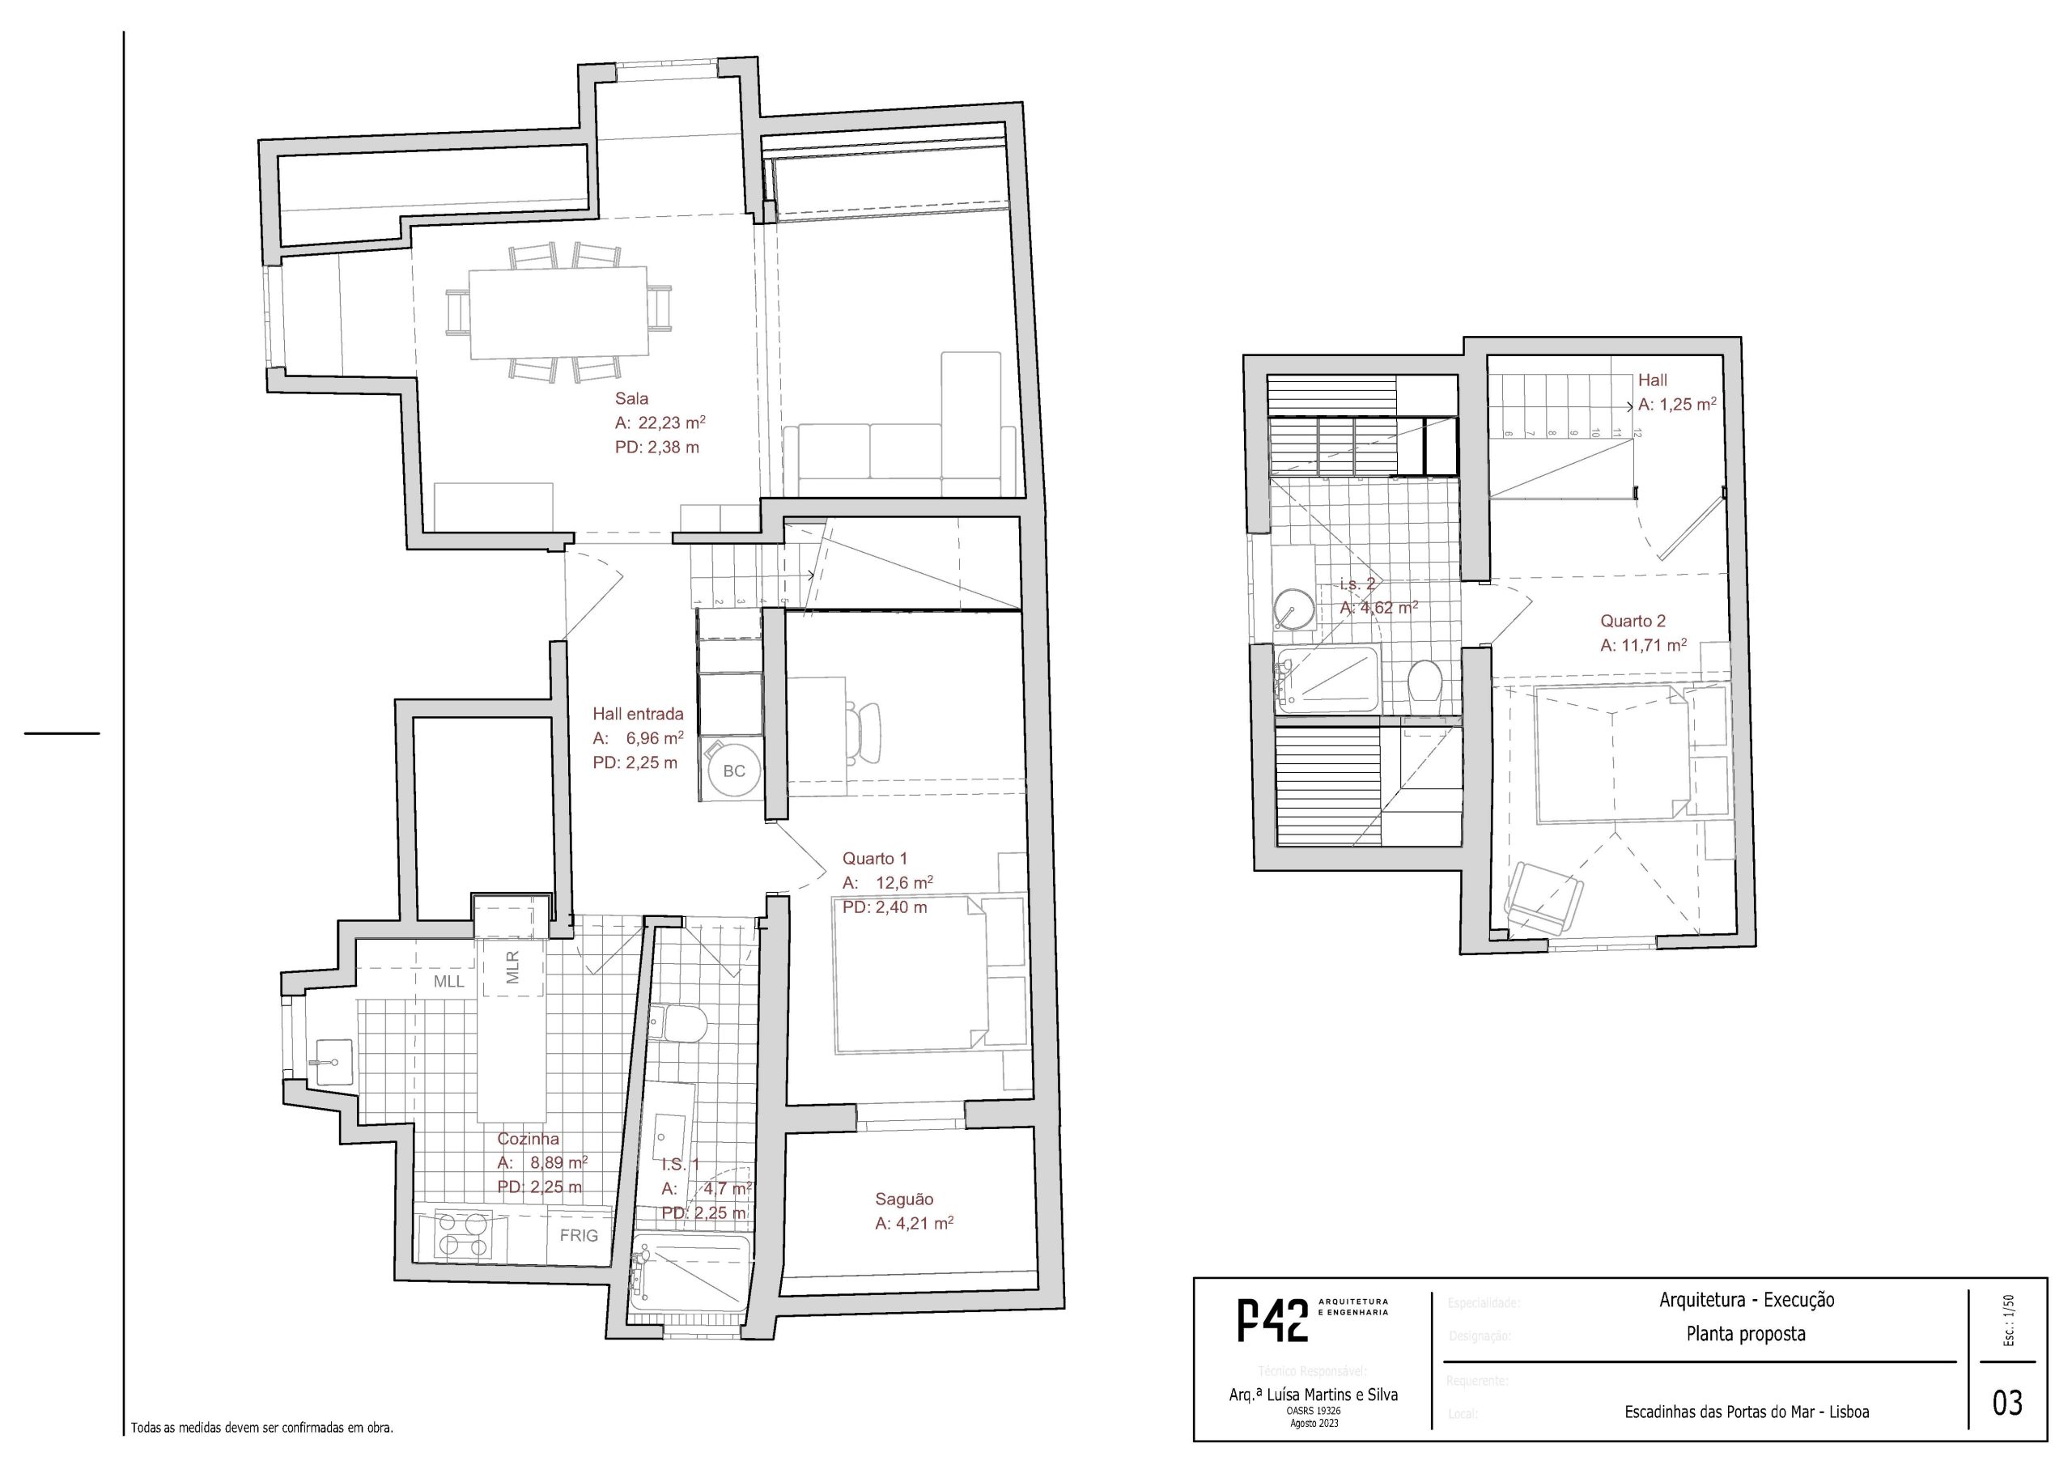
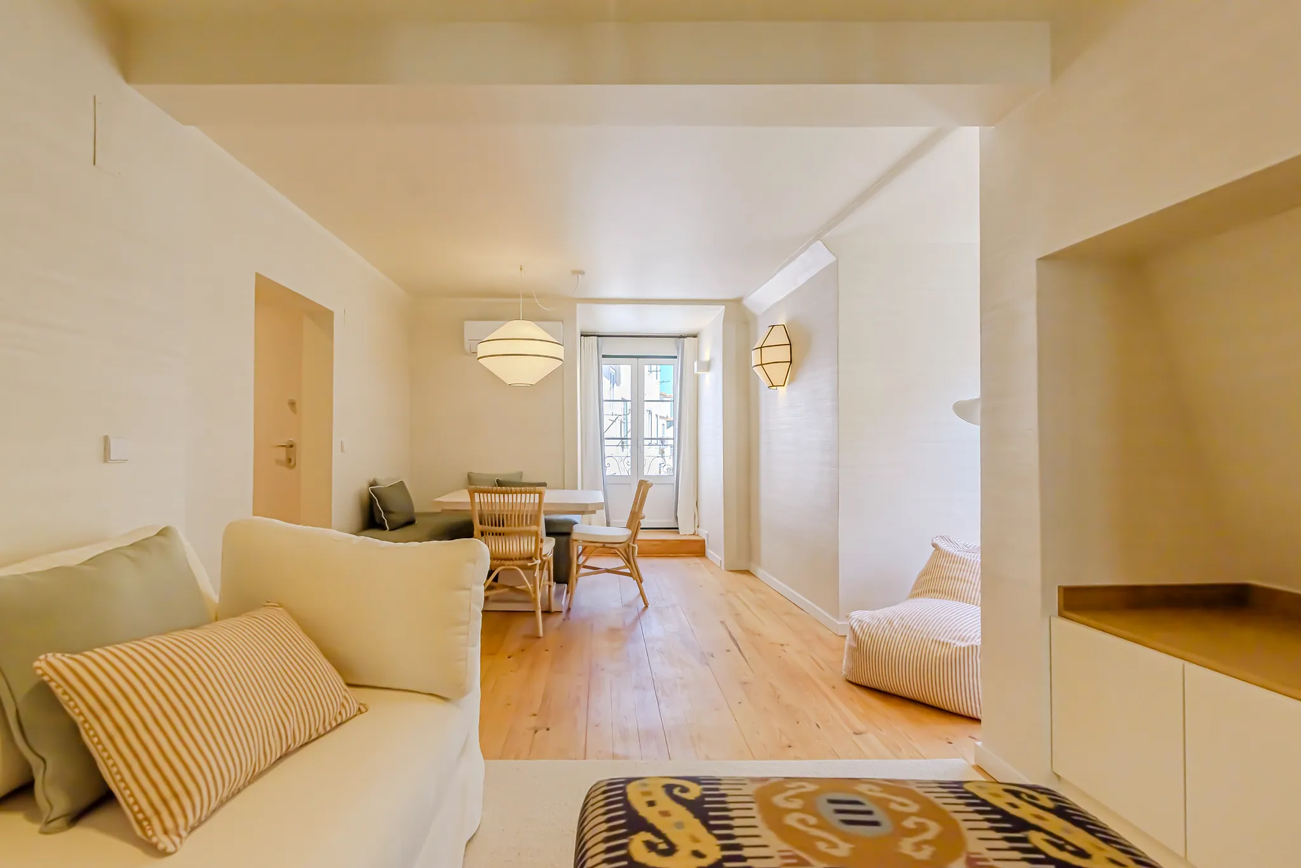
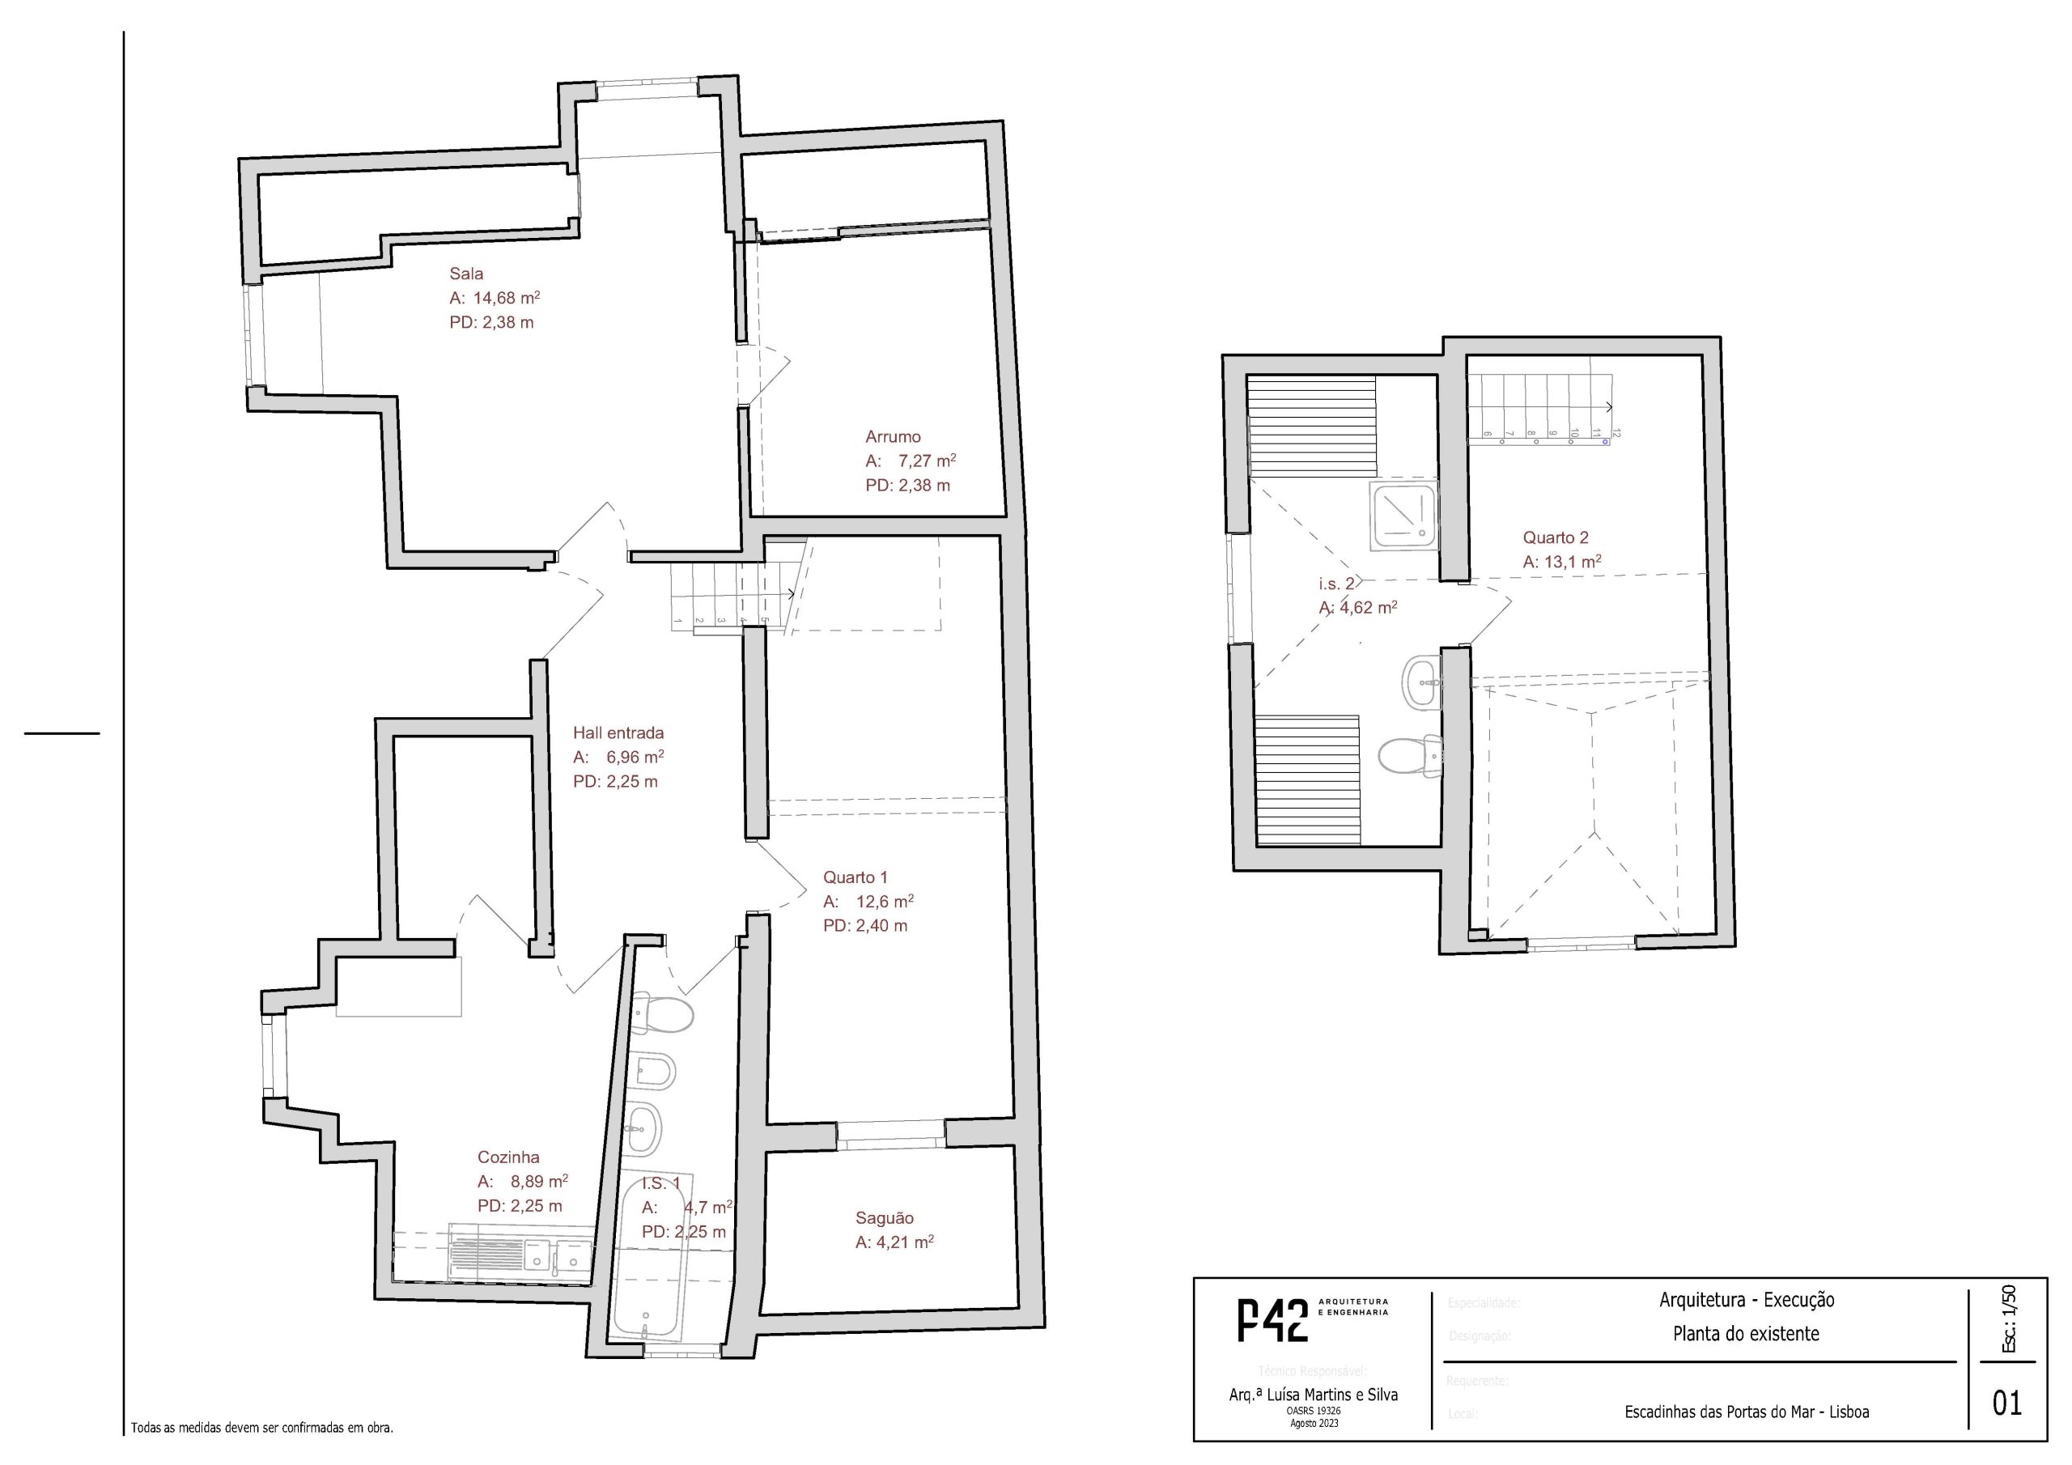
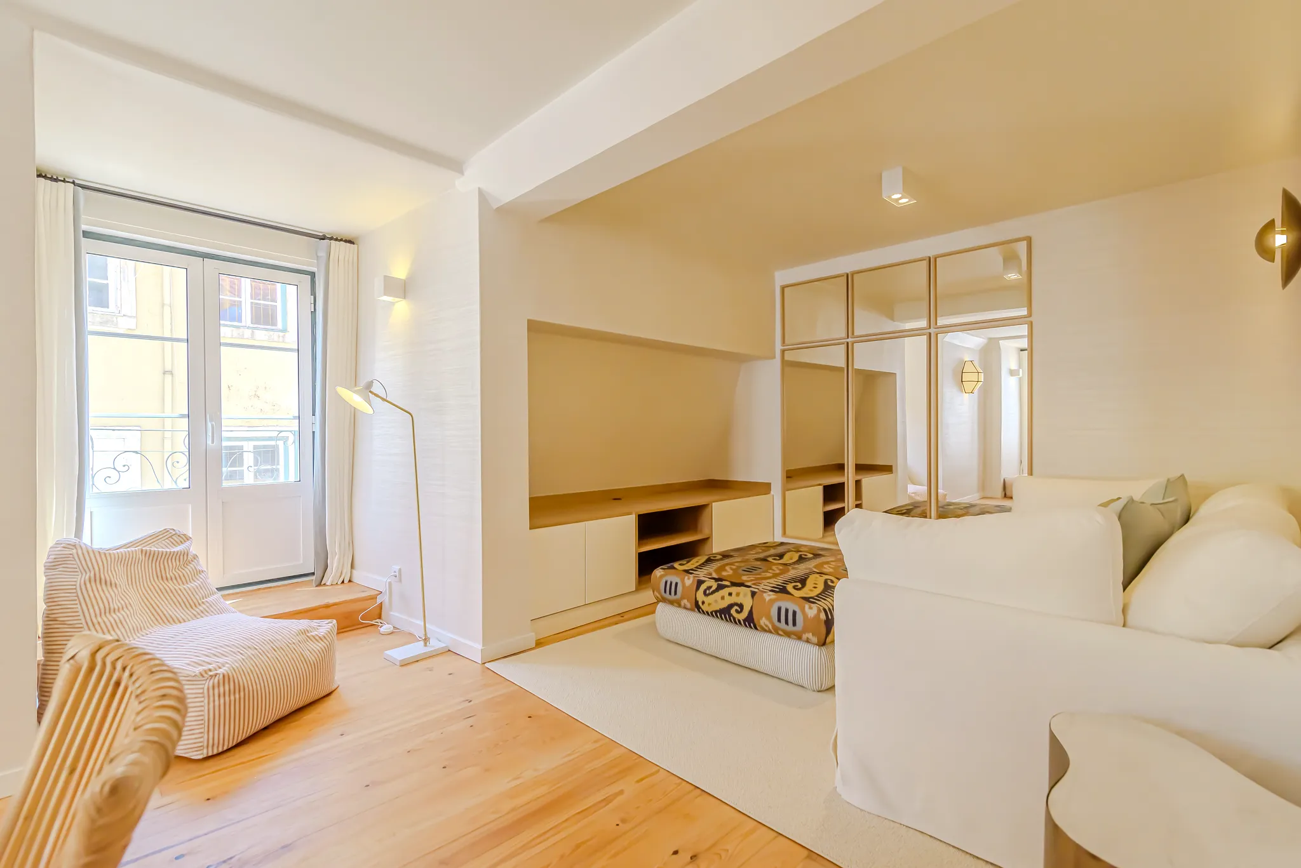
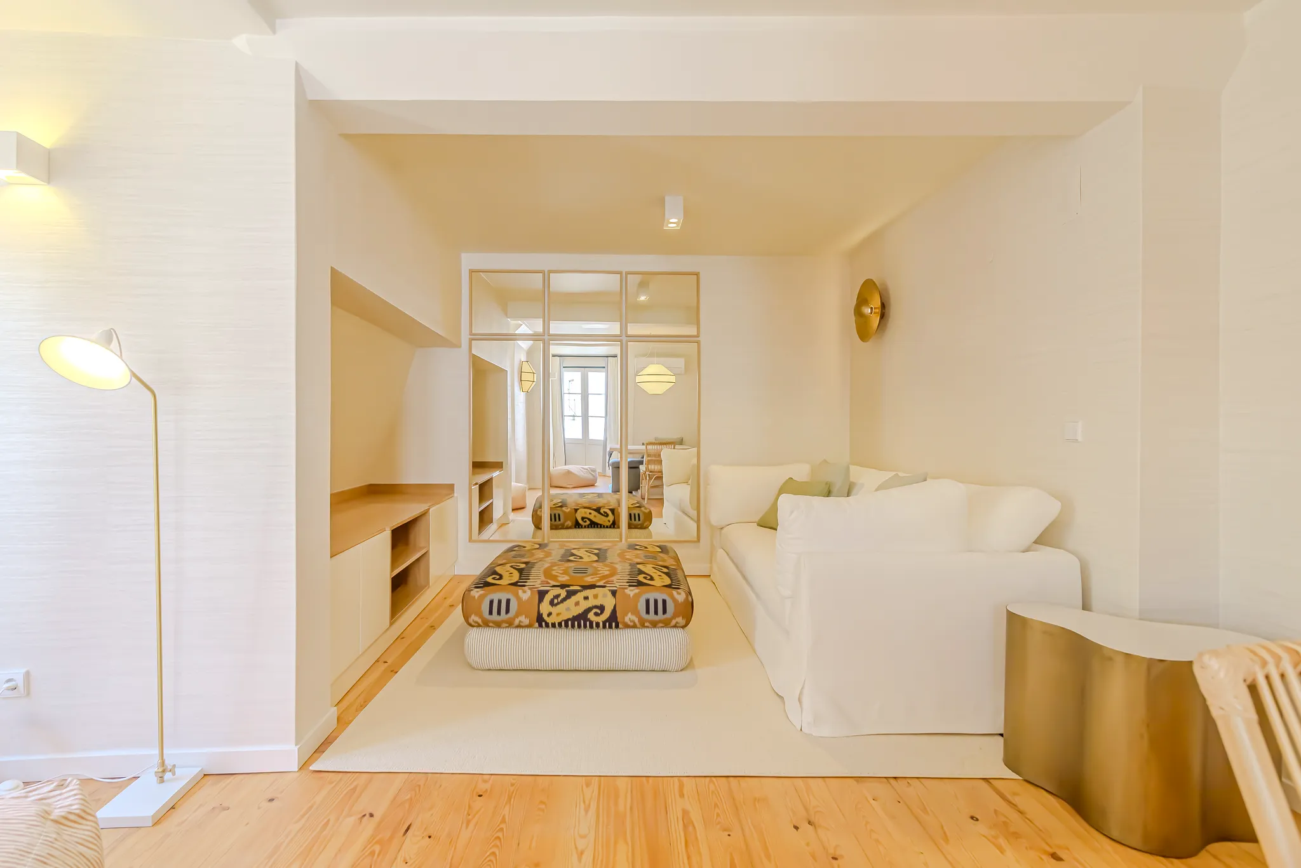
The intervention began by stripping away some of the most restrictive dividing walls. The interior bedroom adjacent to the living room was opened up, expanding the social area and creating a continuous flow between the living and dining spaces. The apartment's excellent natural daylight was maximized, allowing sunlight to permeate the rooms and greatly enhancing the sense of scale.
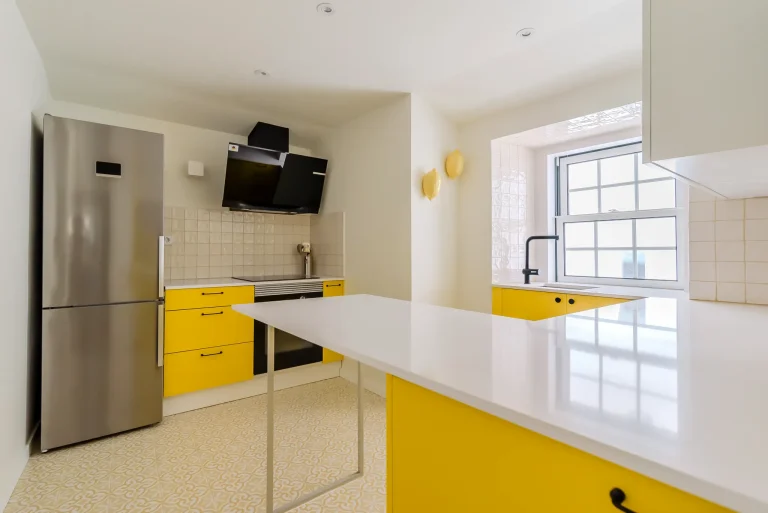
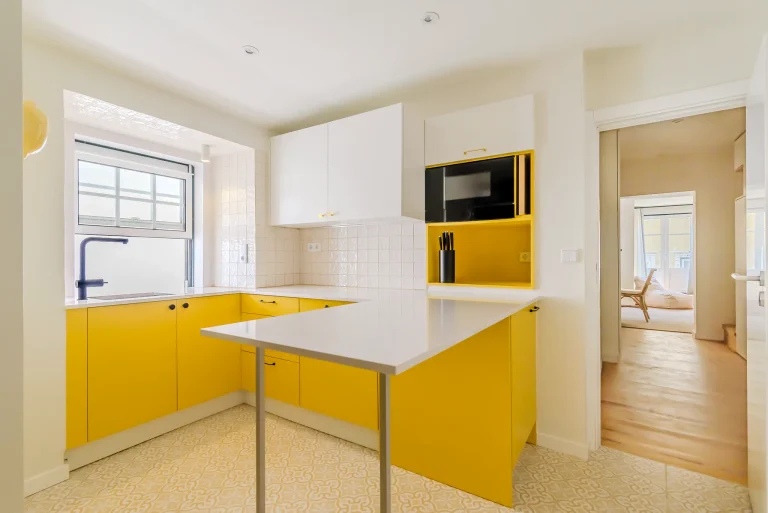
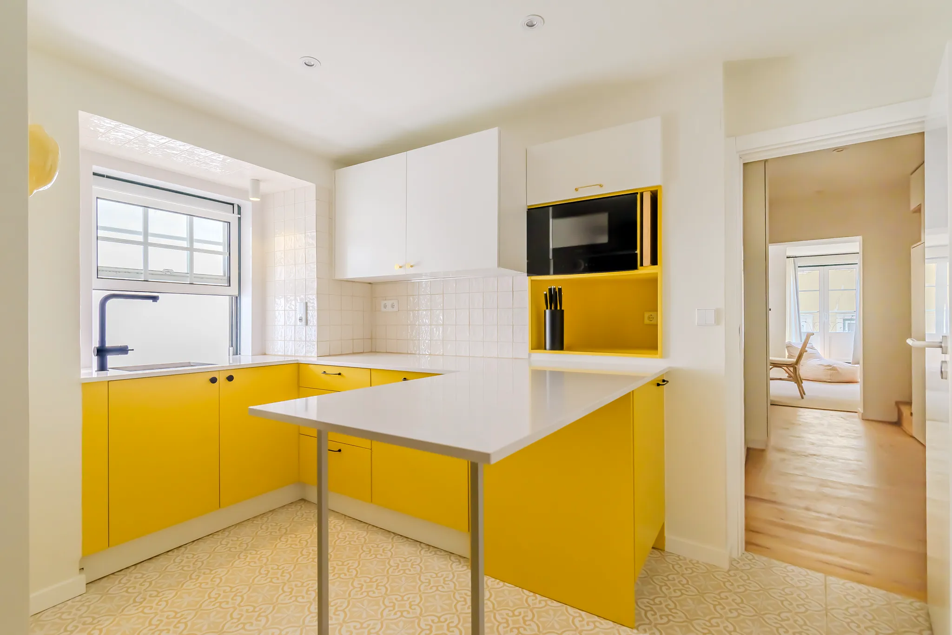
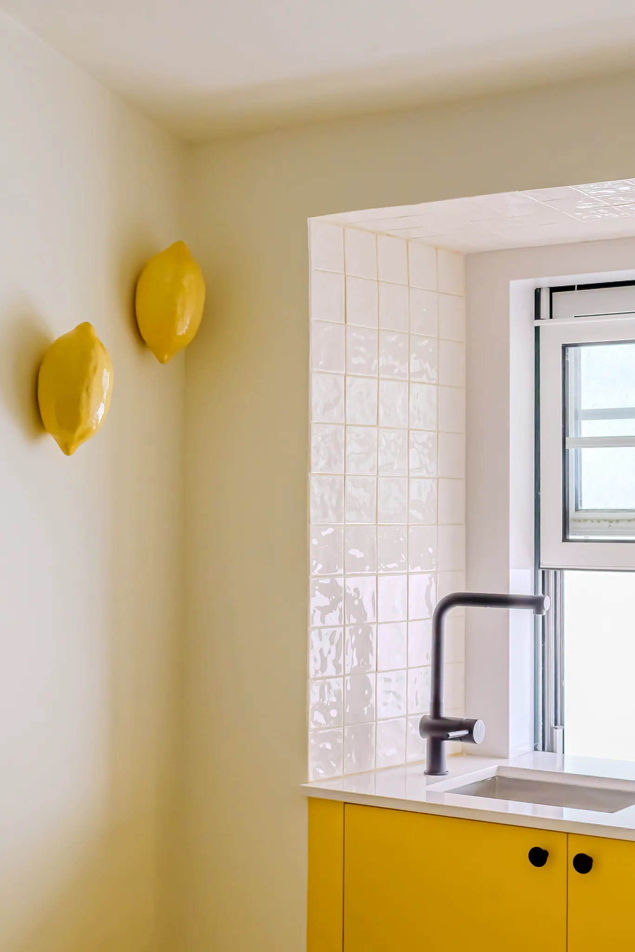
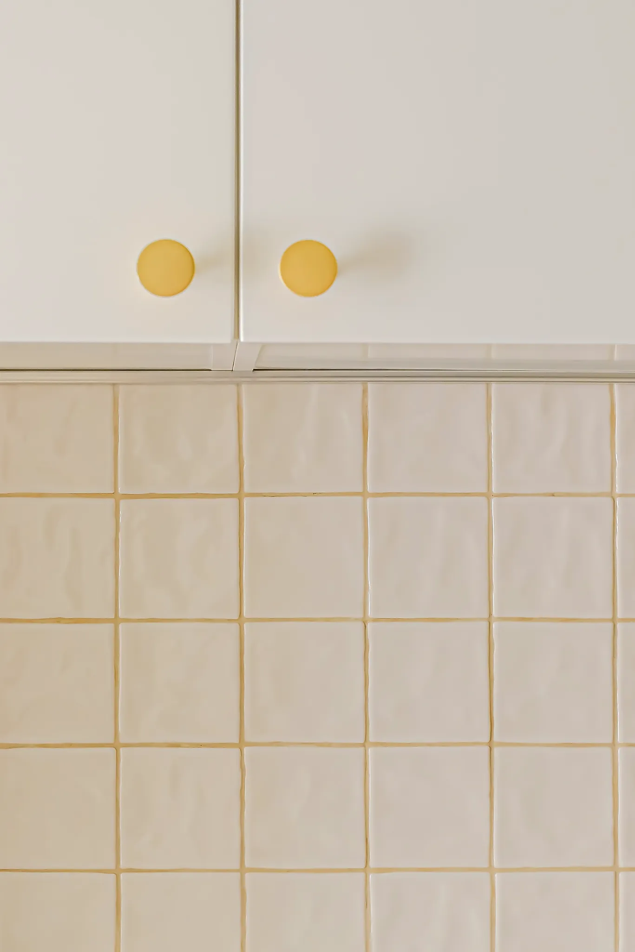
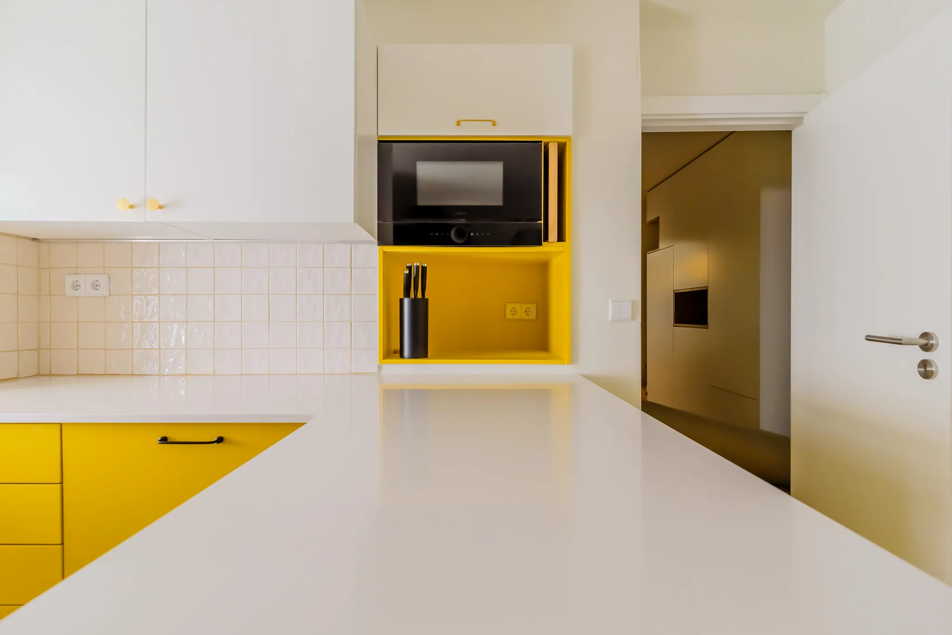
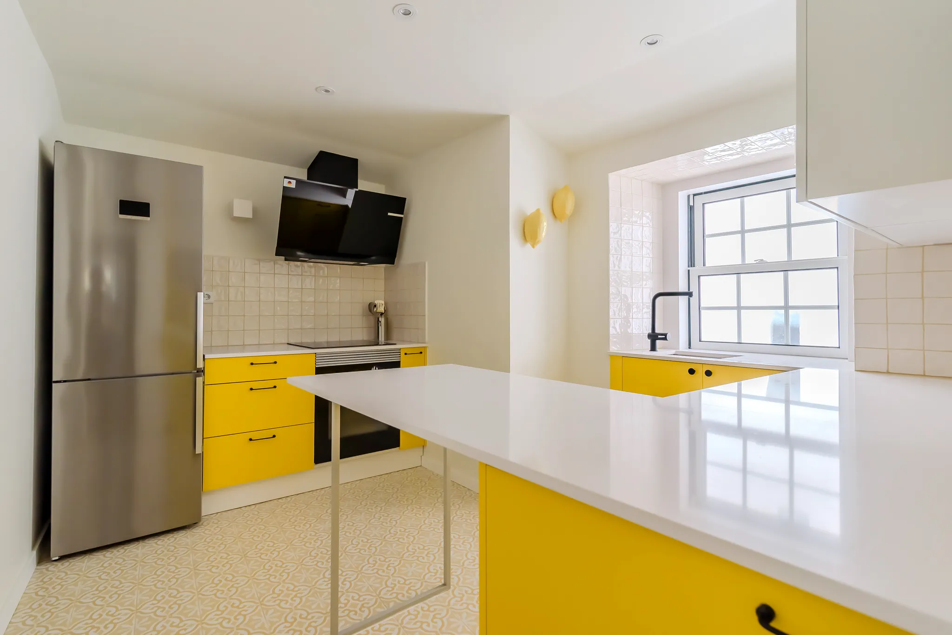
In the kitchen, the layout was completely rethought. A new peninsula with seating transforms it into both a practical daily workspace and a gathering place, fulfilling the client's desire to entertain family and friends. Vibrant yellow cabinetry introduces a bold splash of energy, contrasting with neutral, small-format tiles.
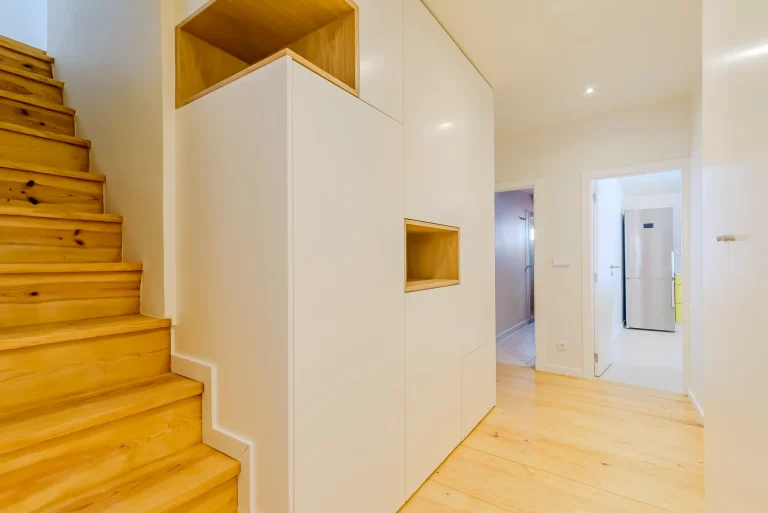
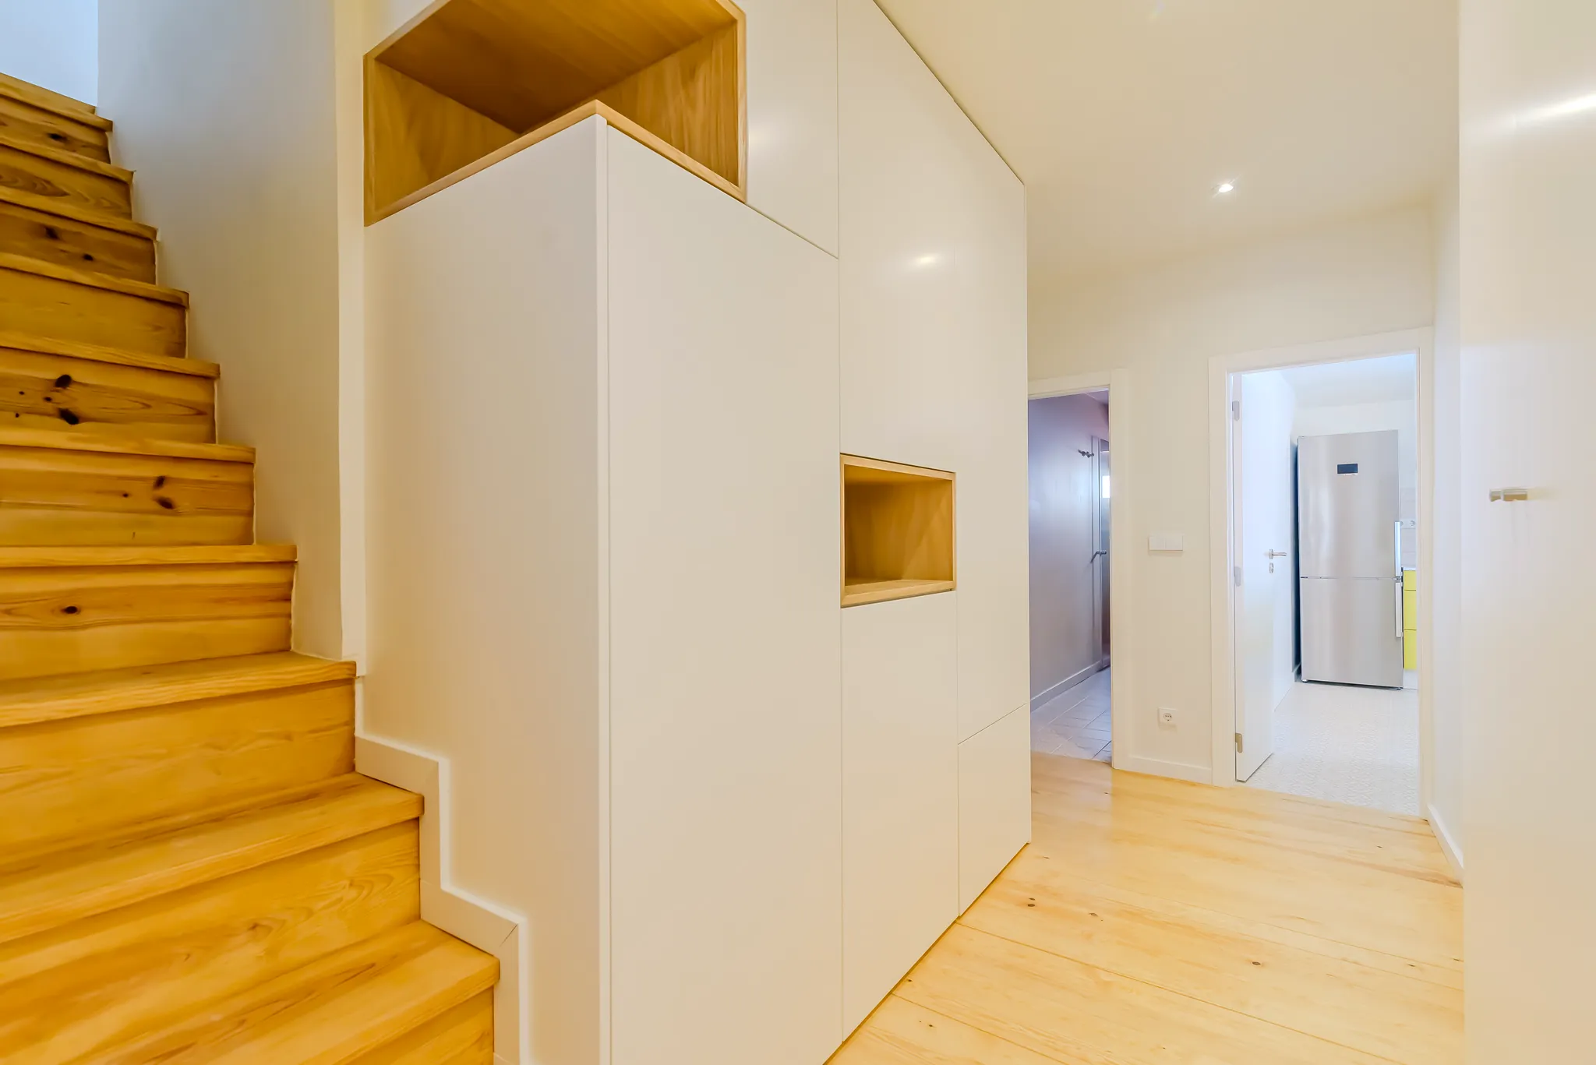
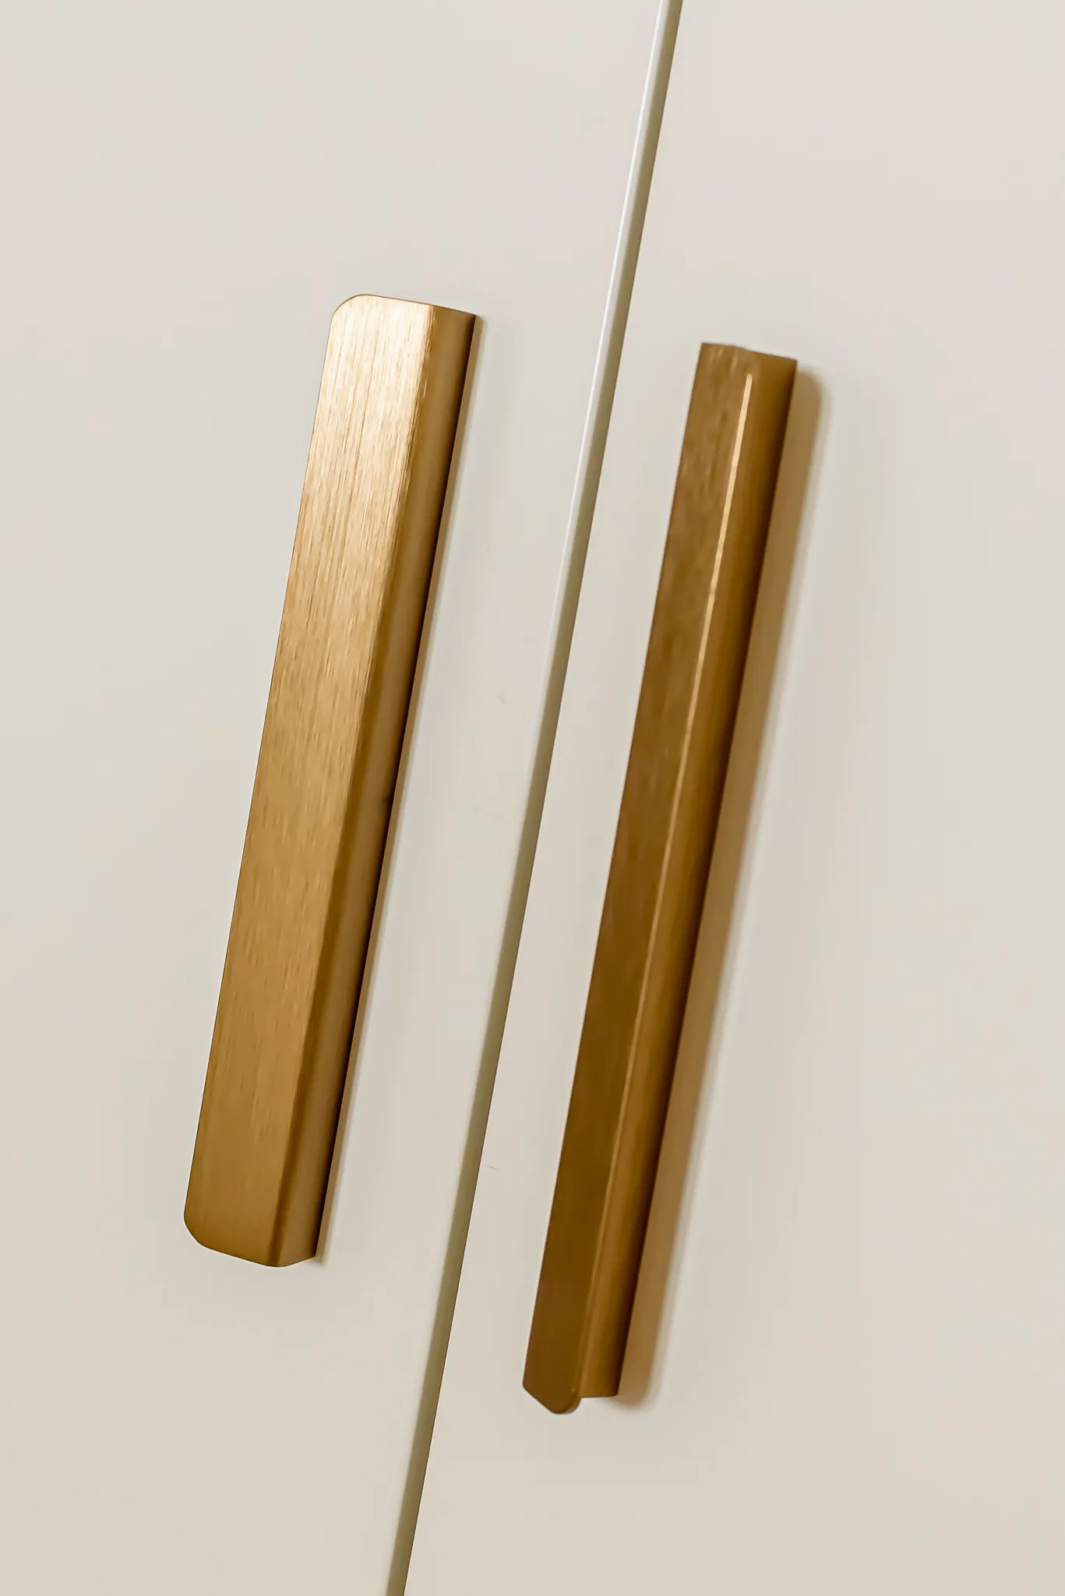
The entrance hall—previously oversized and underused—was replaced by a large, custom-designed piece of joinery. This bespoke unit frames the existing staircase while consolidating multiple functions: it houses the heat pump (freeing up space in the kitchen), and incorporates a coat rack, shoe storage, linen closets, and open shelving for everyday items.
This same logic of spatial optimization was applied throughout the apartment. The space beneath the staircase was converted into a wardrobe for the guest bedroom , and custom television joinery was crafted to fit neatly under the sloping eaves of the living room ceiling.
On the upper floor, the existing suite suffered from privacy and acoustic issues due to an open connection with the staircase. The solution involved designing a wardrobe with integrated panel doors, serving simultaneously as storage and as an acoustic and visual partition between the two areas..
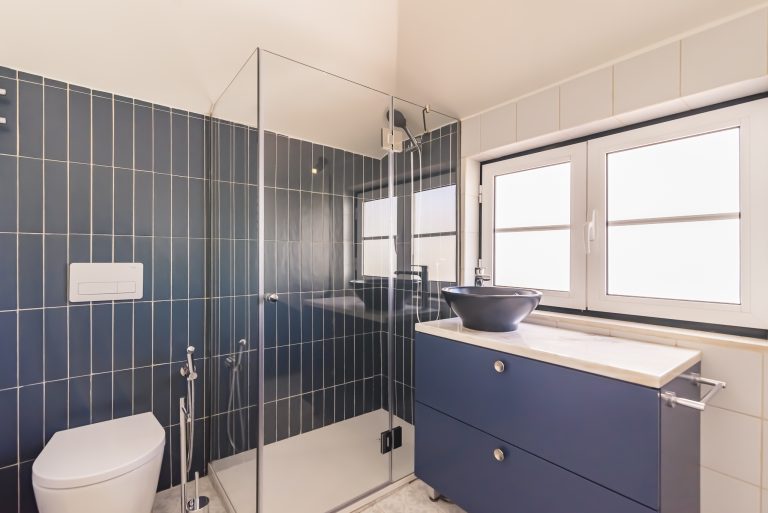
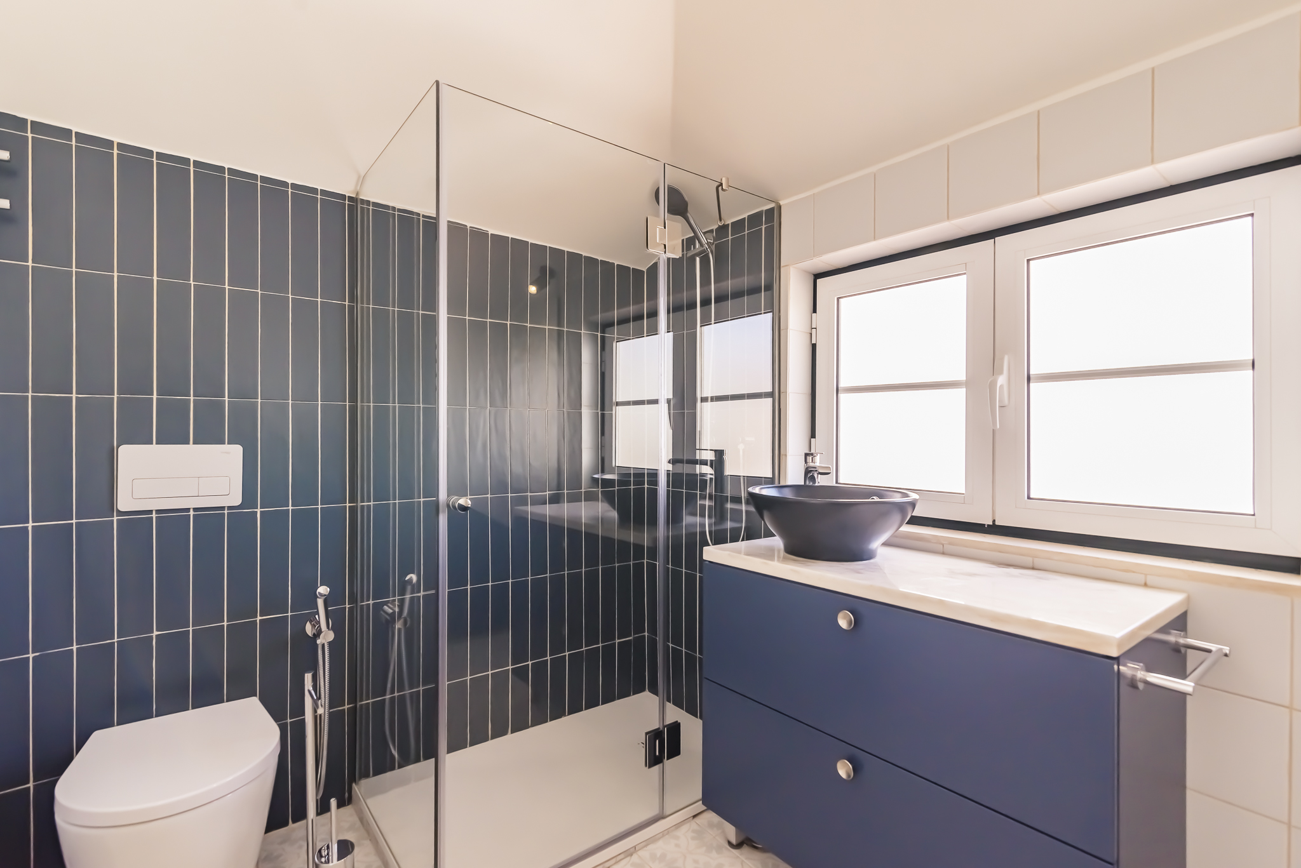
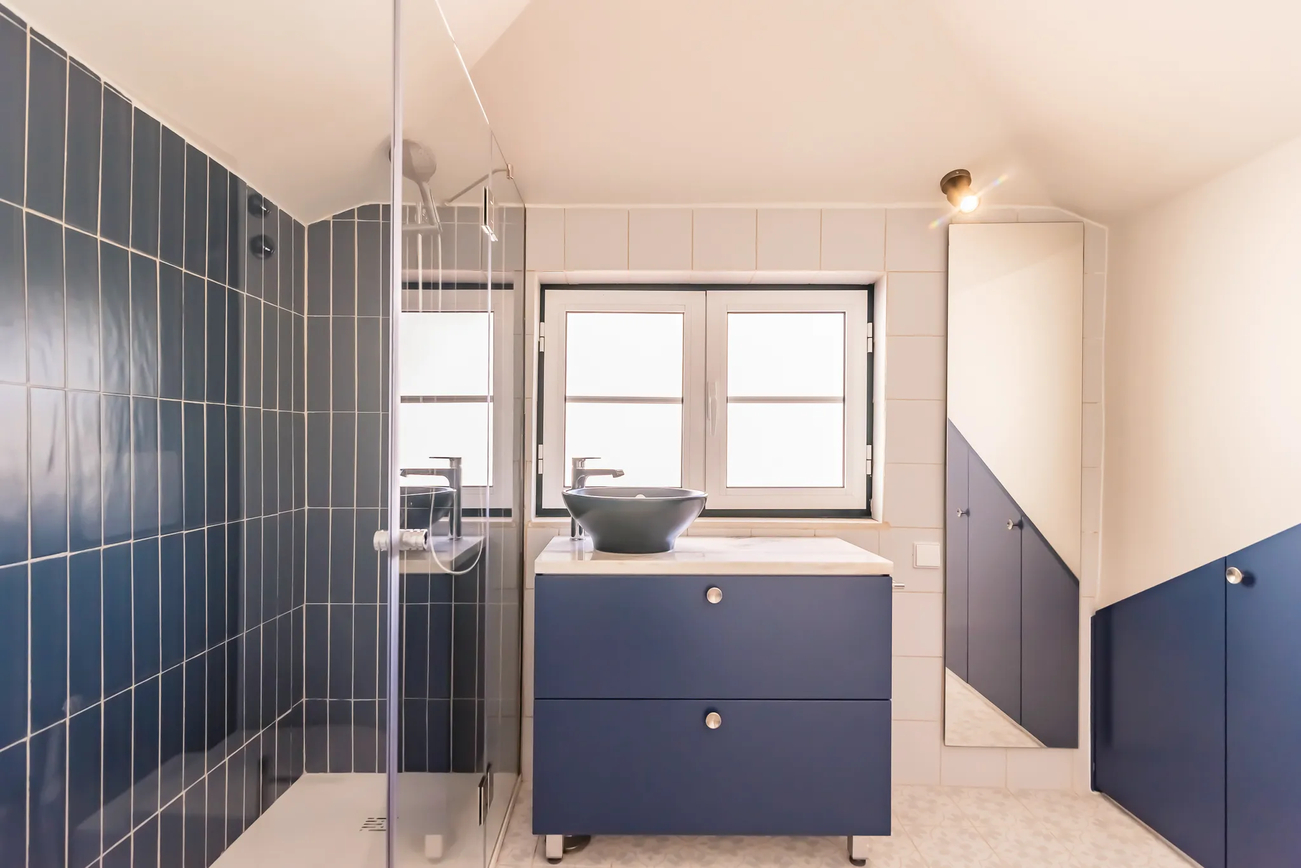
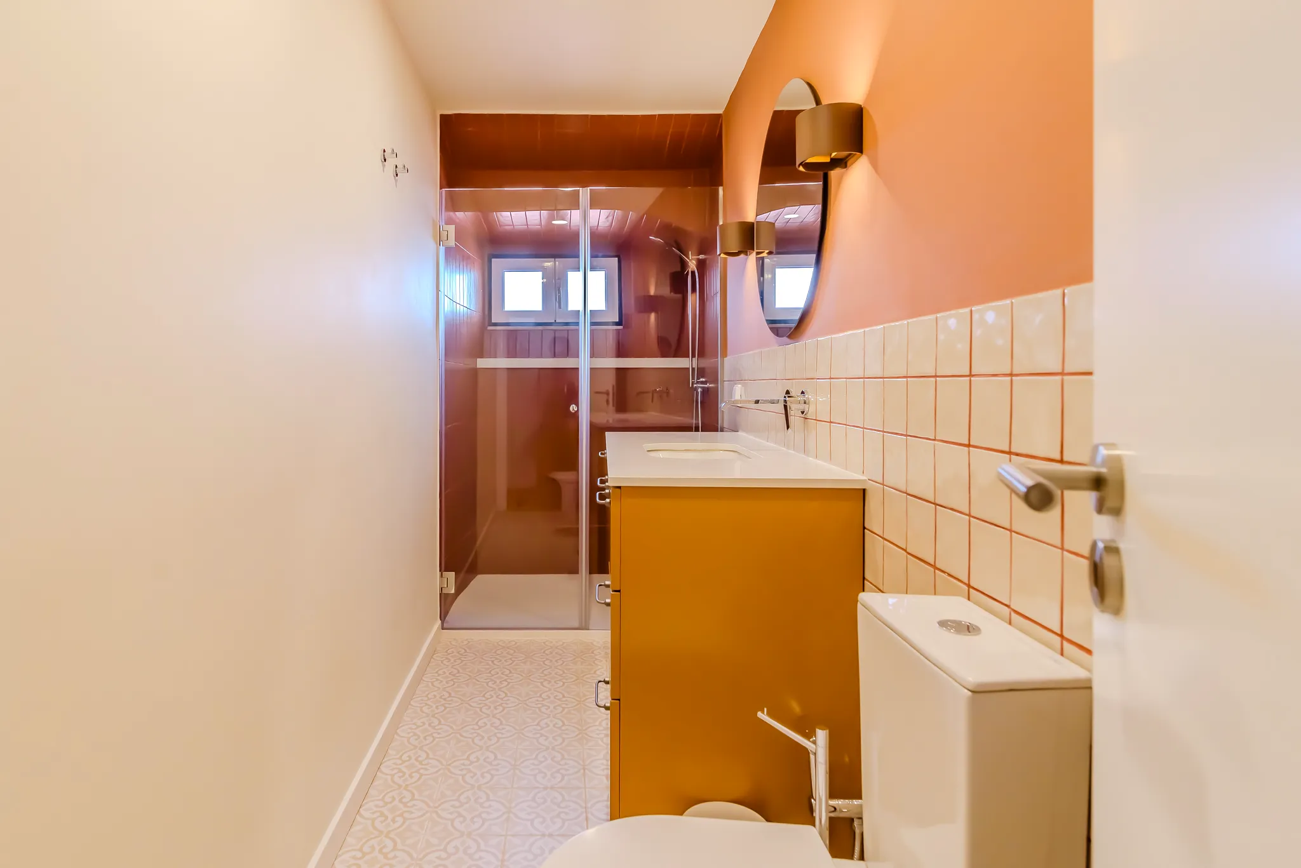
In the en-suite bathroom, the awkward eaves were fully utilized: one side accommodates custom storage cabinetry, while the other houses the sanitary ware. The original stone countertops from the former kitchen were salvaged and repurposed for the new bathroom vanities, extending the lifecycle of the existing materials.
Additionally, the original timber flooring was carefully restored, preserving an essential element that contributes profoundly to the home’s character and continuity.
The result is an interior deeply rooted in its context: irregular, compact, and full of quirks, yet luminous, welcoming, and surprisingly expansive in how it is experienced. An apartment located right in the bustle of central Lisbon that transforms, upon crossing the threshold, into a sanctuary of calm.