Offices in Lisbon and Viana do Castelo

PJB55

Project Details

Location
Telheiras, Lisboa
Total area
168 sq.m
Status
Completed
Year
2023
Lead Architect
Luísa Martins e Silva

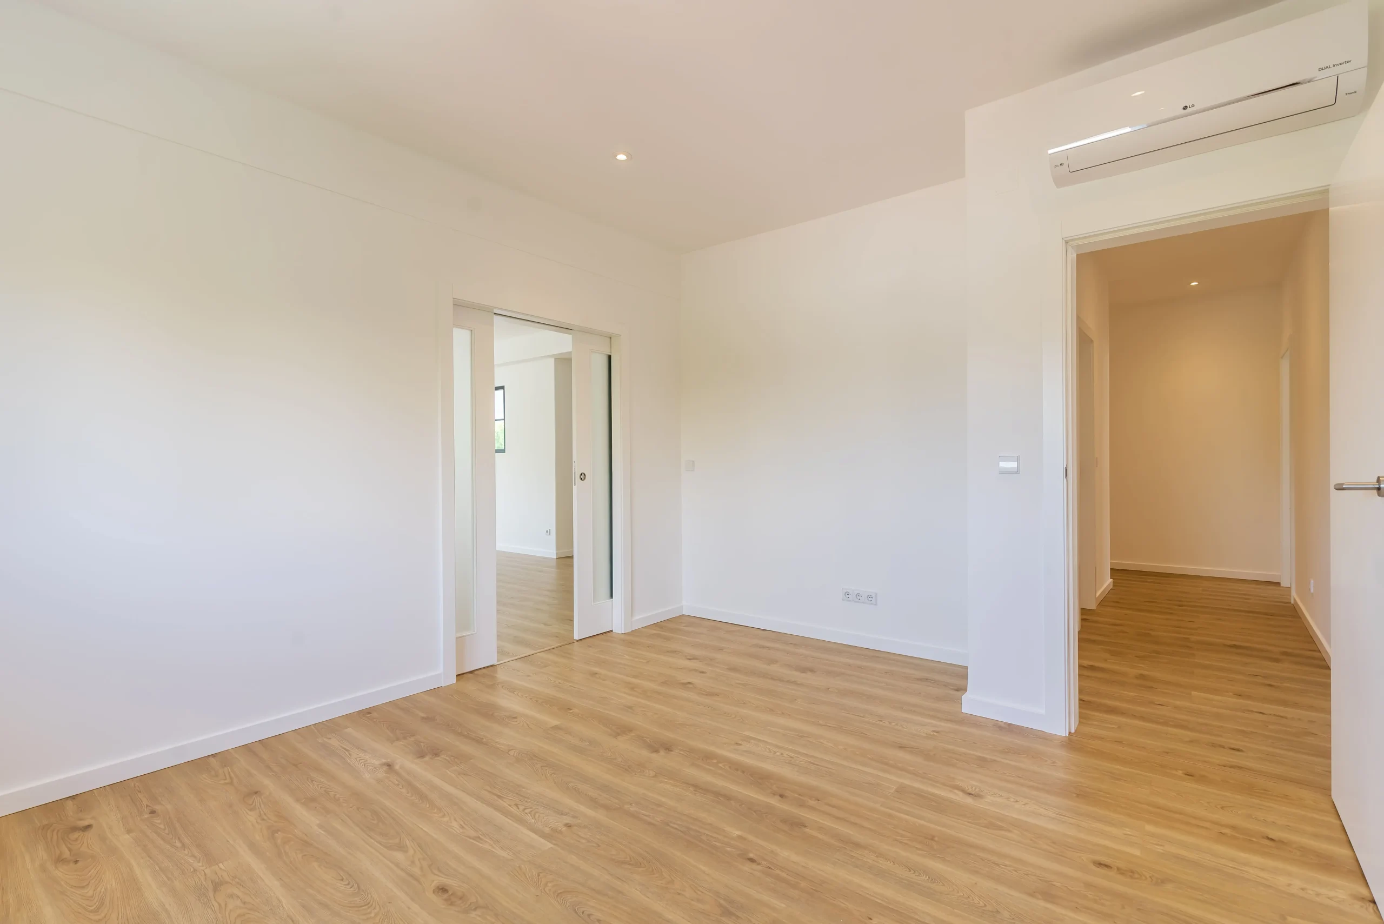
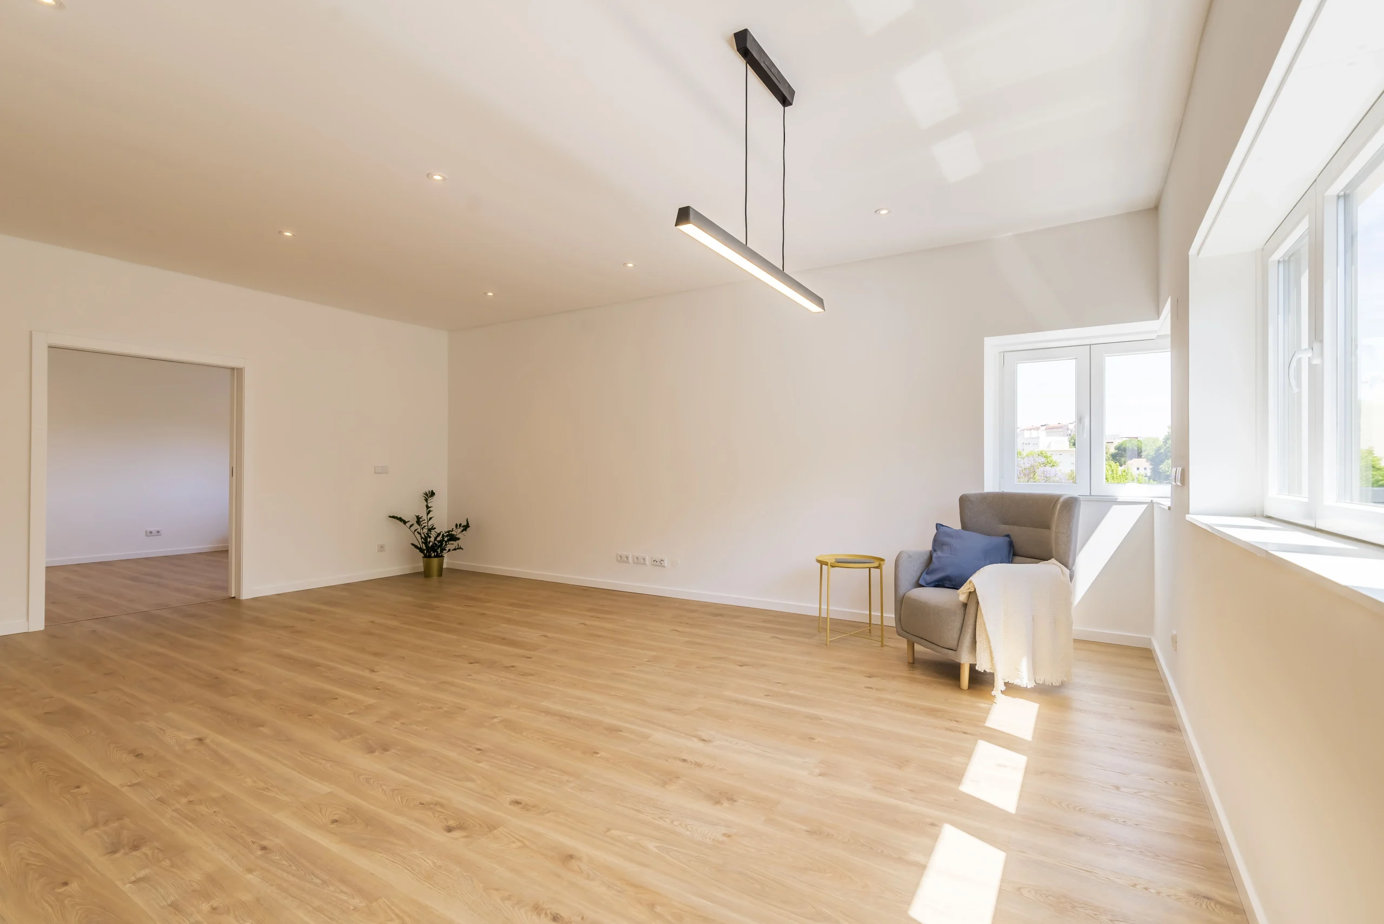
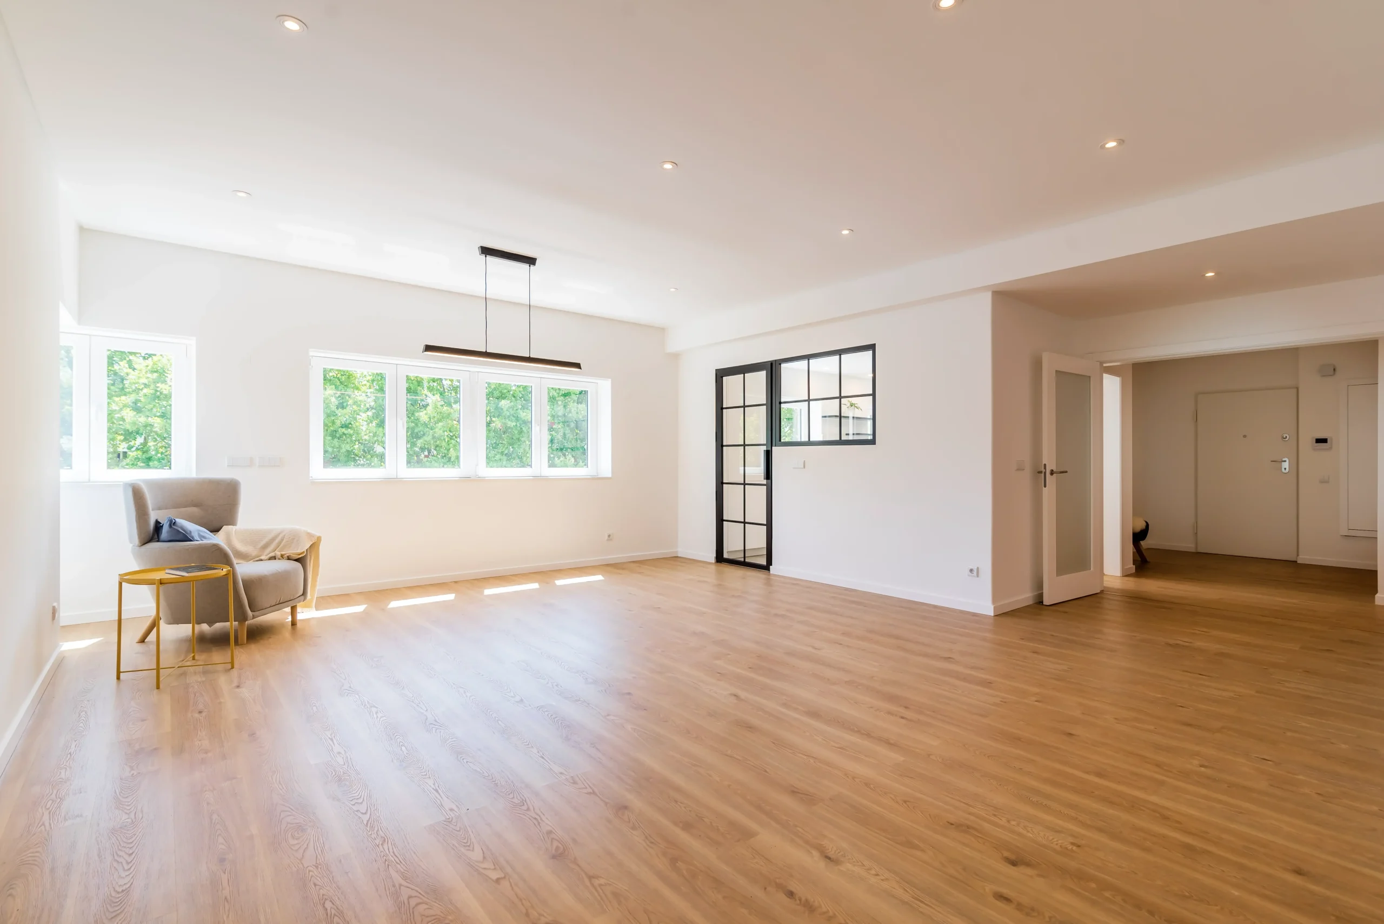
Full refurbishment of a four-bedroom (T4) apartment in Telheiras, Lisbon. Situated on the top floor of a building, the property benefits from a generous footprint and spacious rooms. While retaining the foundational spatial layout—which already met the clients' core requirements—the intervention comprehensively upgraded all technical infrastructure and networks while refreshing the architectural language of the home, originally built in the 1980s. The new design sought to preserve the inherent spaciousness of the interiors, introducing contemporary solutions alongside a neutral yet inviting palette.

The challenge

How do you transform a home without losing what already works?

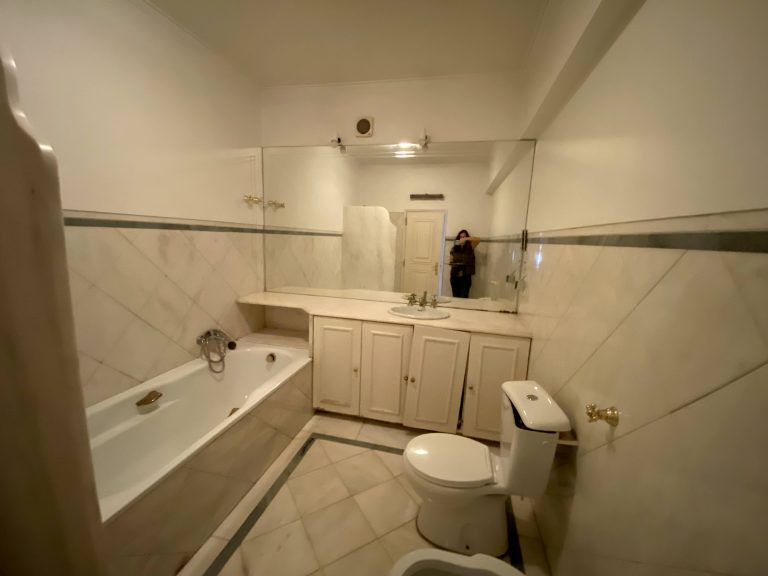
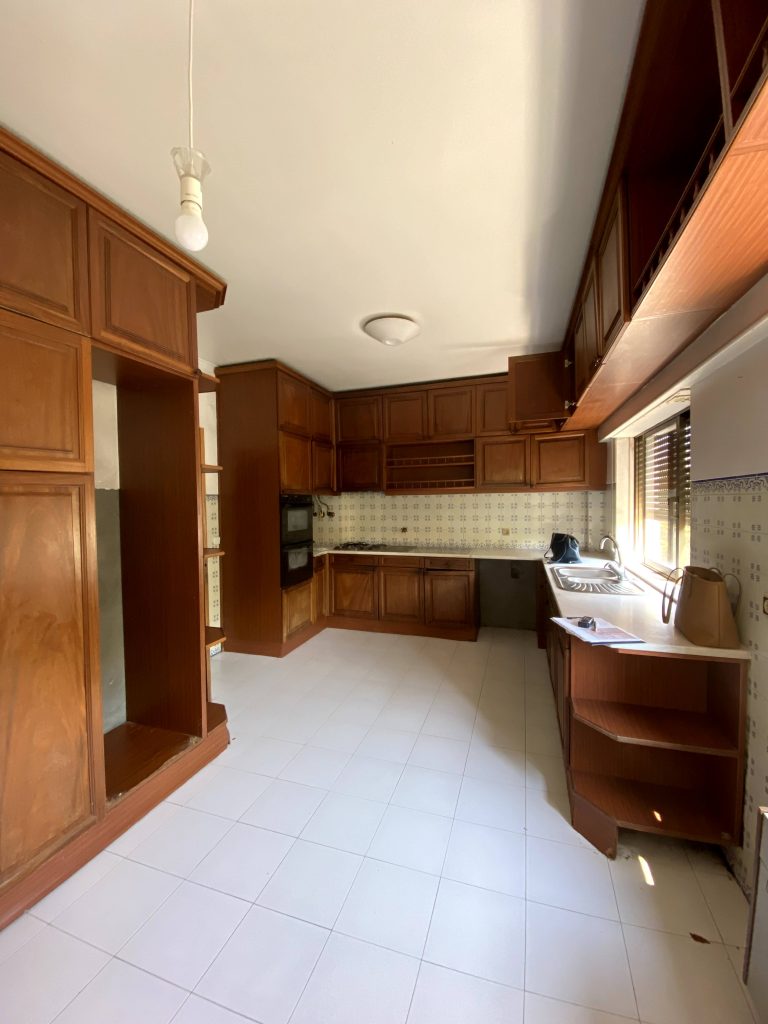
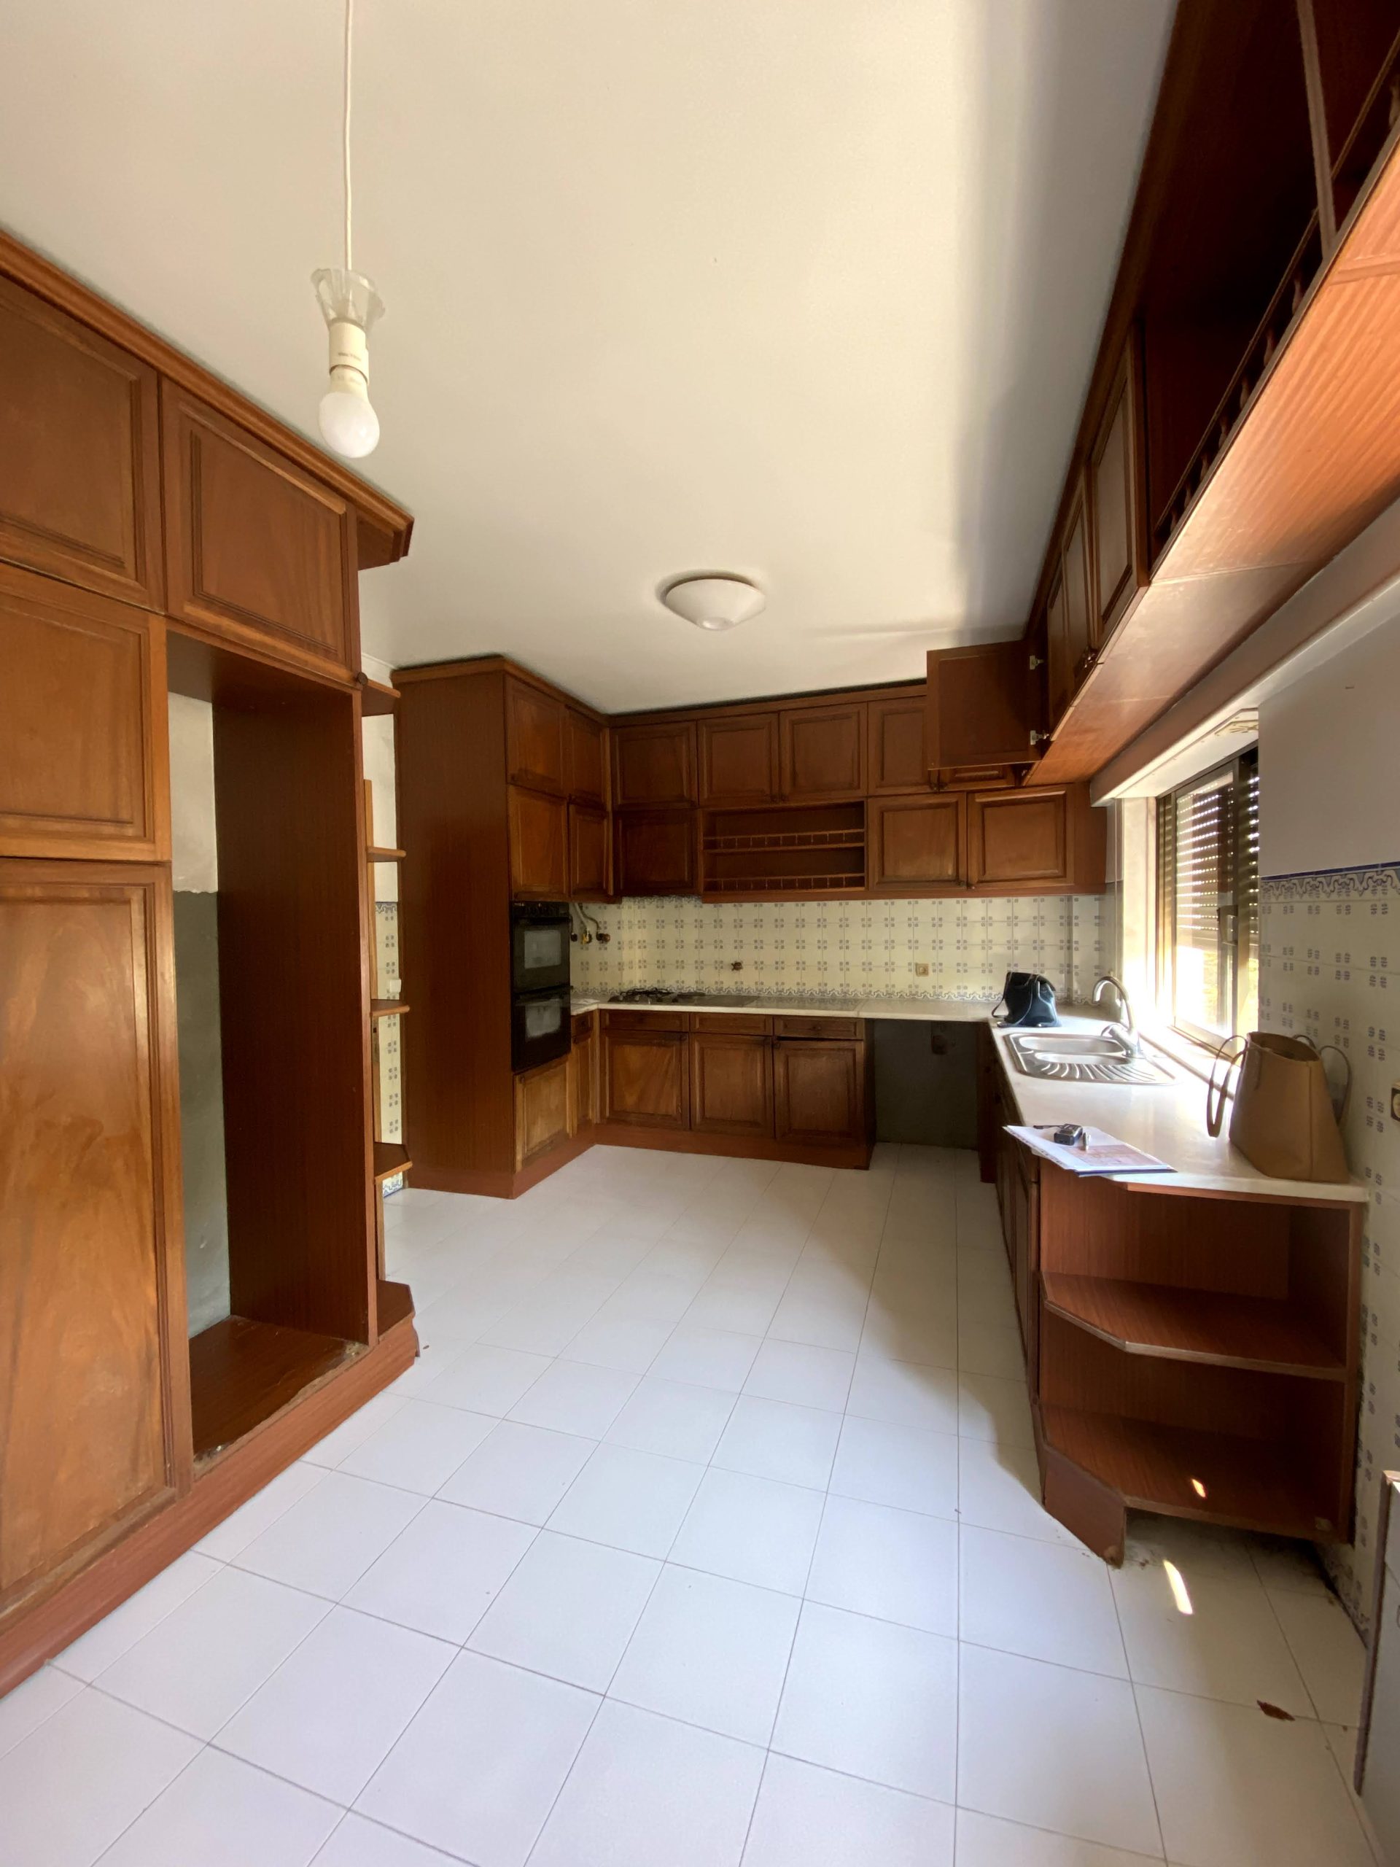
The apartment remained virtually in its original stateboth in terms of infrastructure and its finishes and aesthetics, demanding a thorough refurbishment to meet contemporary standards of comfort, functionality, and thermal performance..

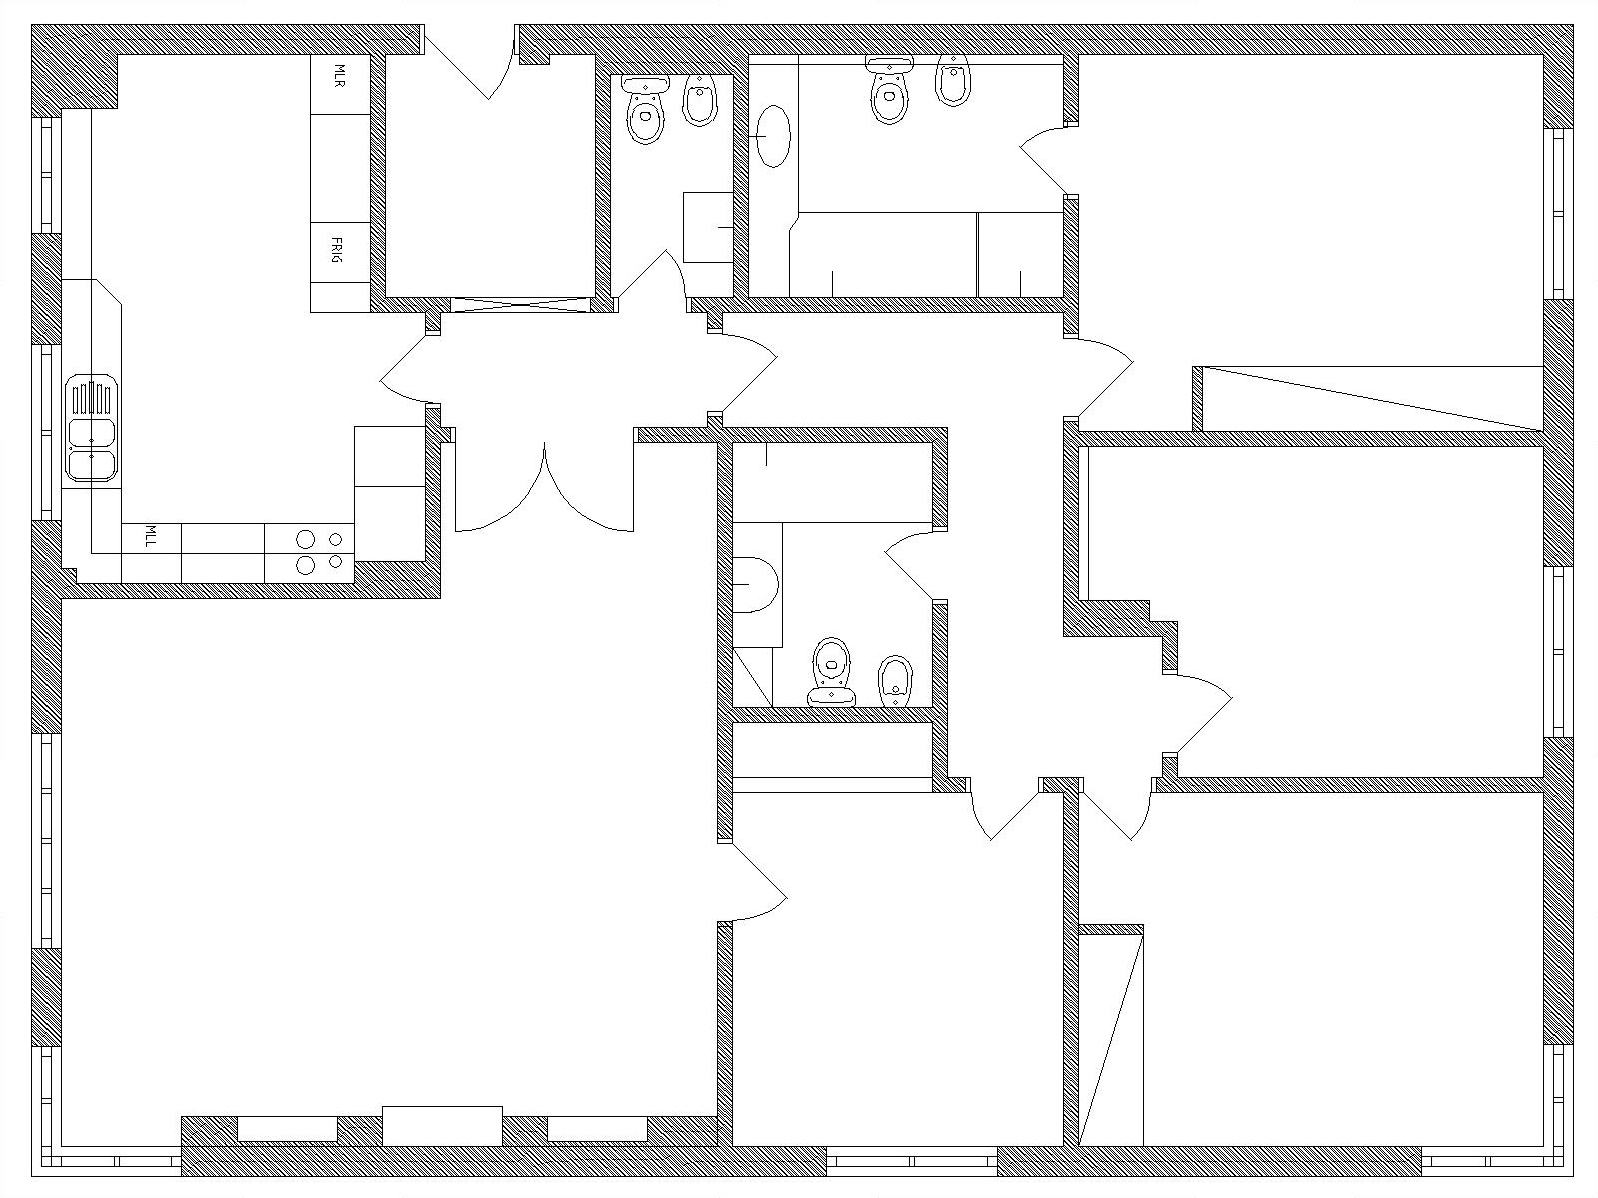
Despite this, the clients did not wish for a radical reorganization of the floor plan. On the contrary, they were satisfied with the existing layout and wanted to preserve it, including keeping the kitchen separate from the living room. The challenge therefore lay in fully modernising the home without altering its structural arrangement or sacrificing its defining sense of scale.

The primary focus was to rethink the interior layout of the kitchen and bathroomsto suit modern requirements, while finding a way to establish a visual connection between the kitchen and living room without merging them into a single open-plan space.

Aesthetically, the aim was to achieve a contemporary yet timeless language, grounded in a neutral color palettethat carefully avoided feeling overly cold or sterile.

The solution

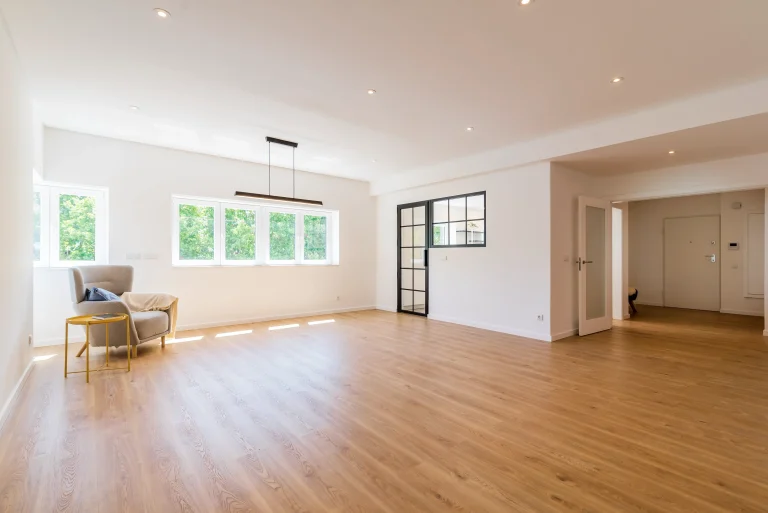
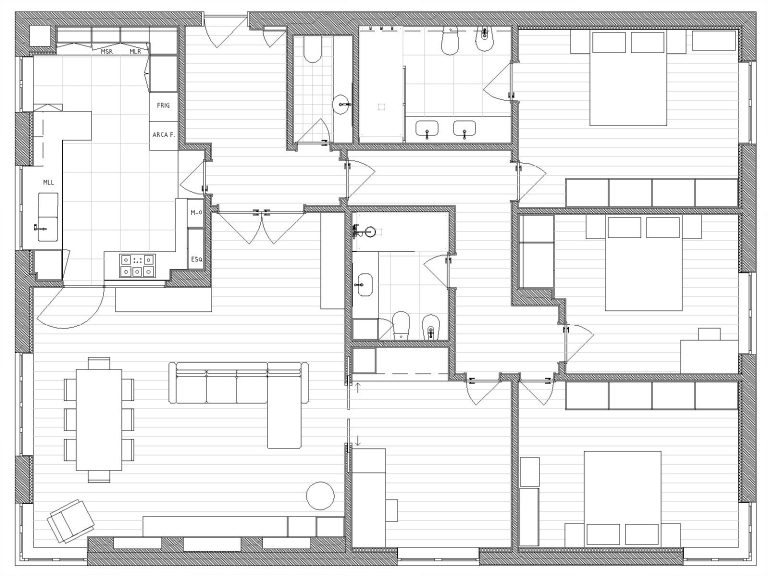
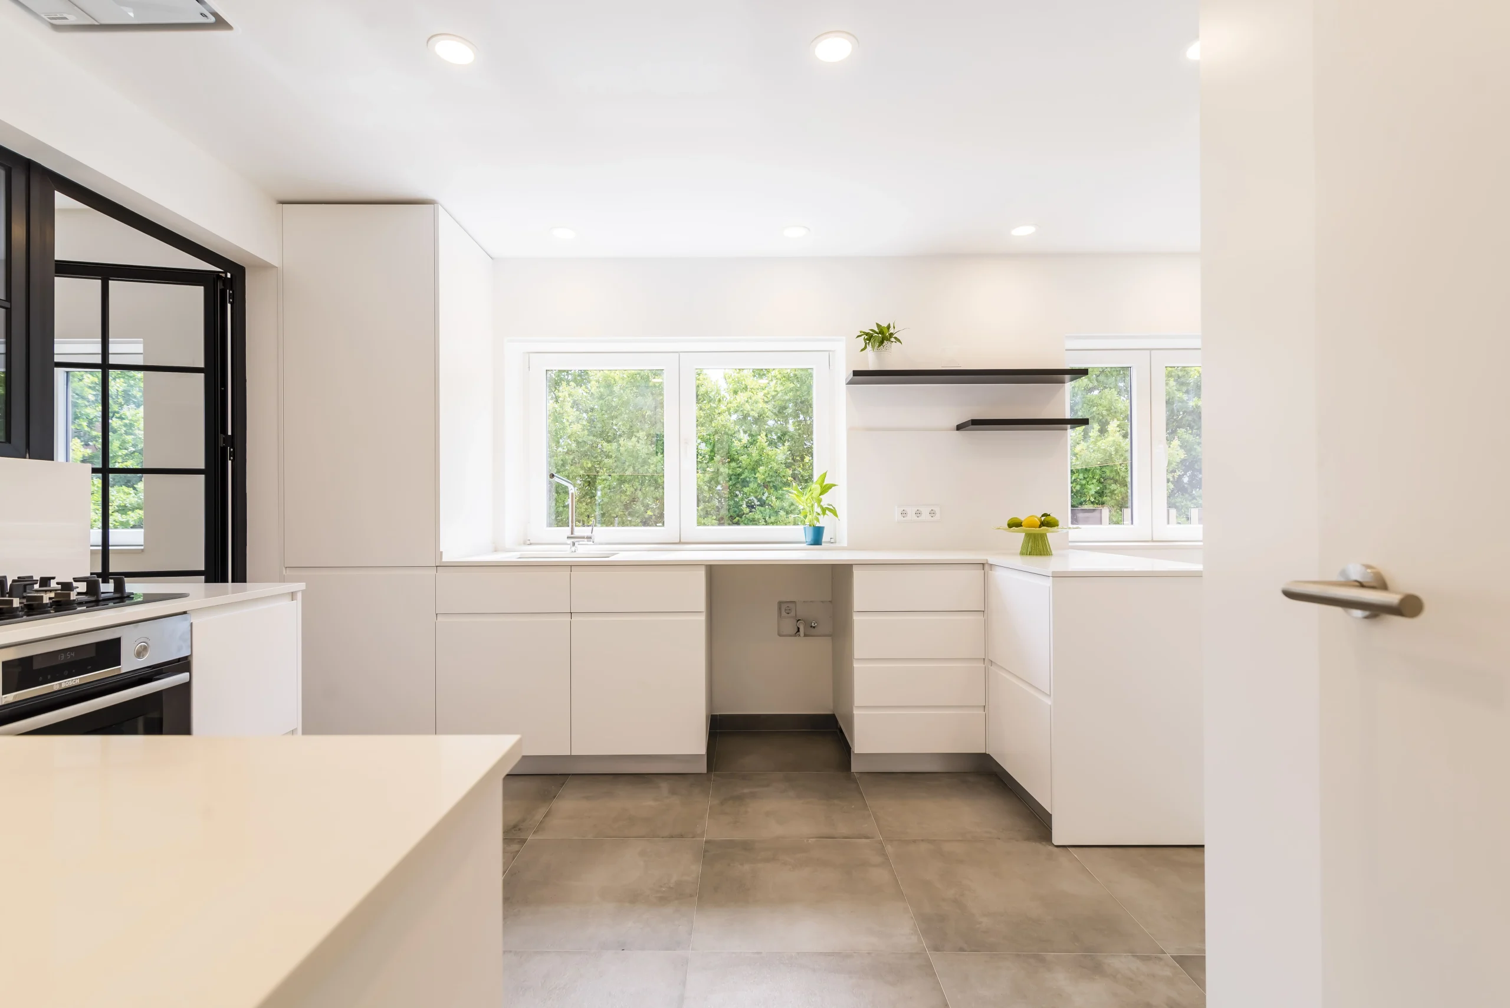
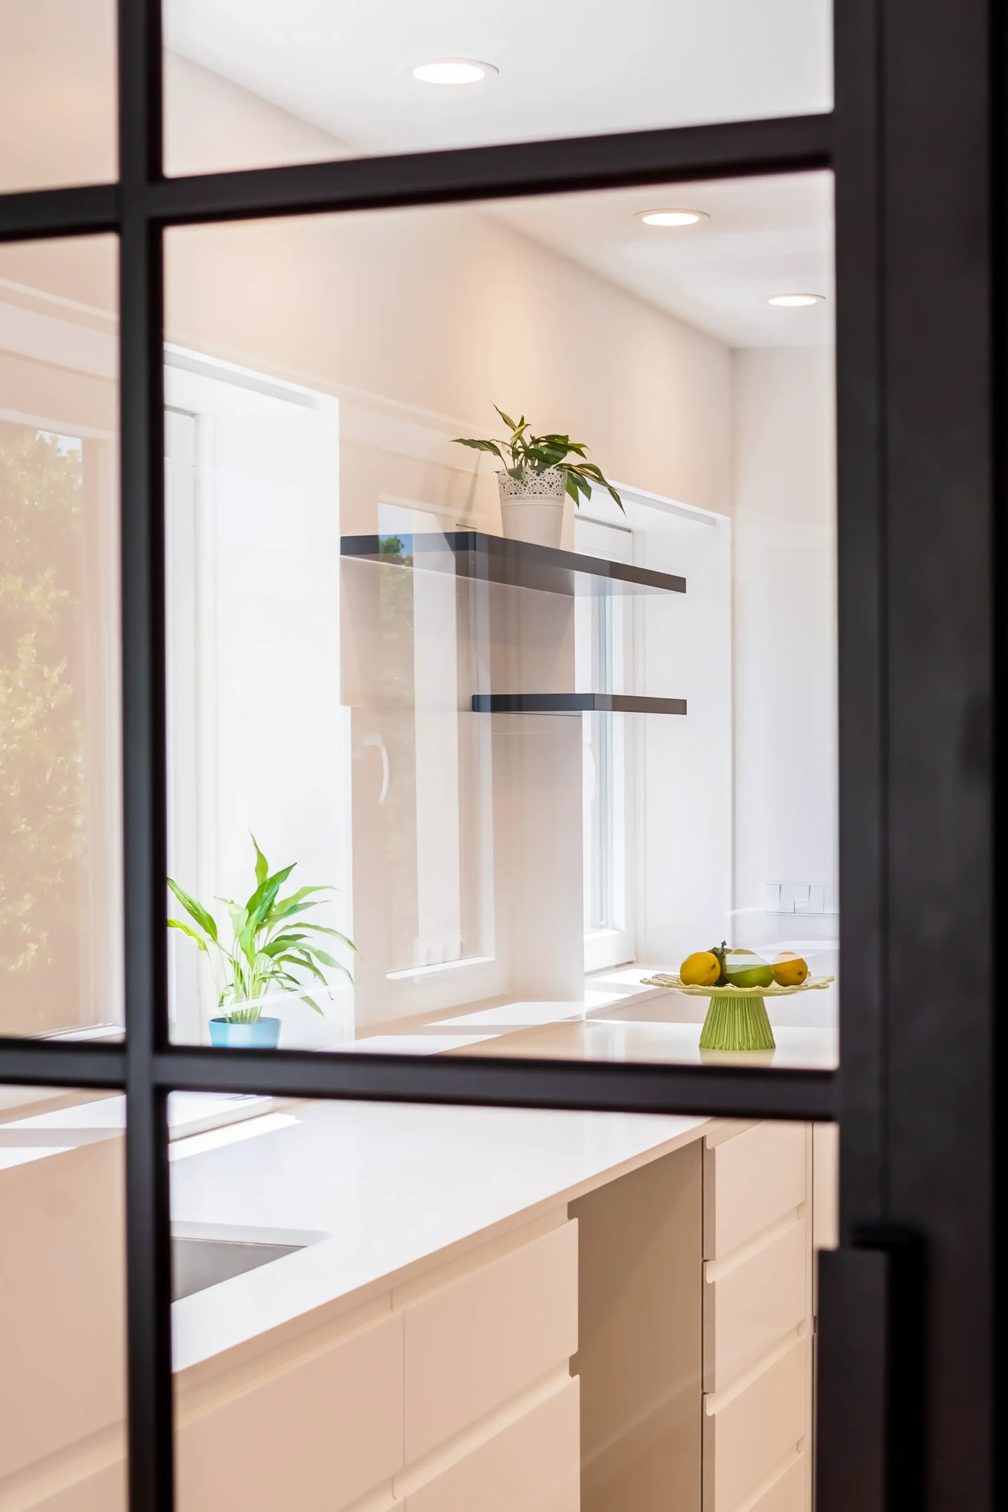
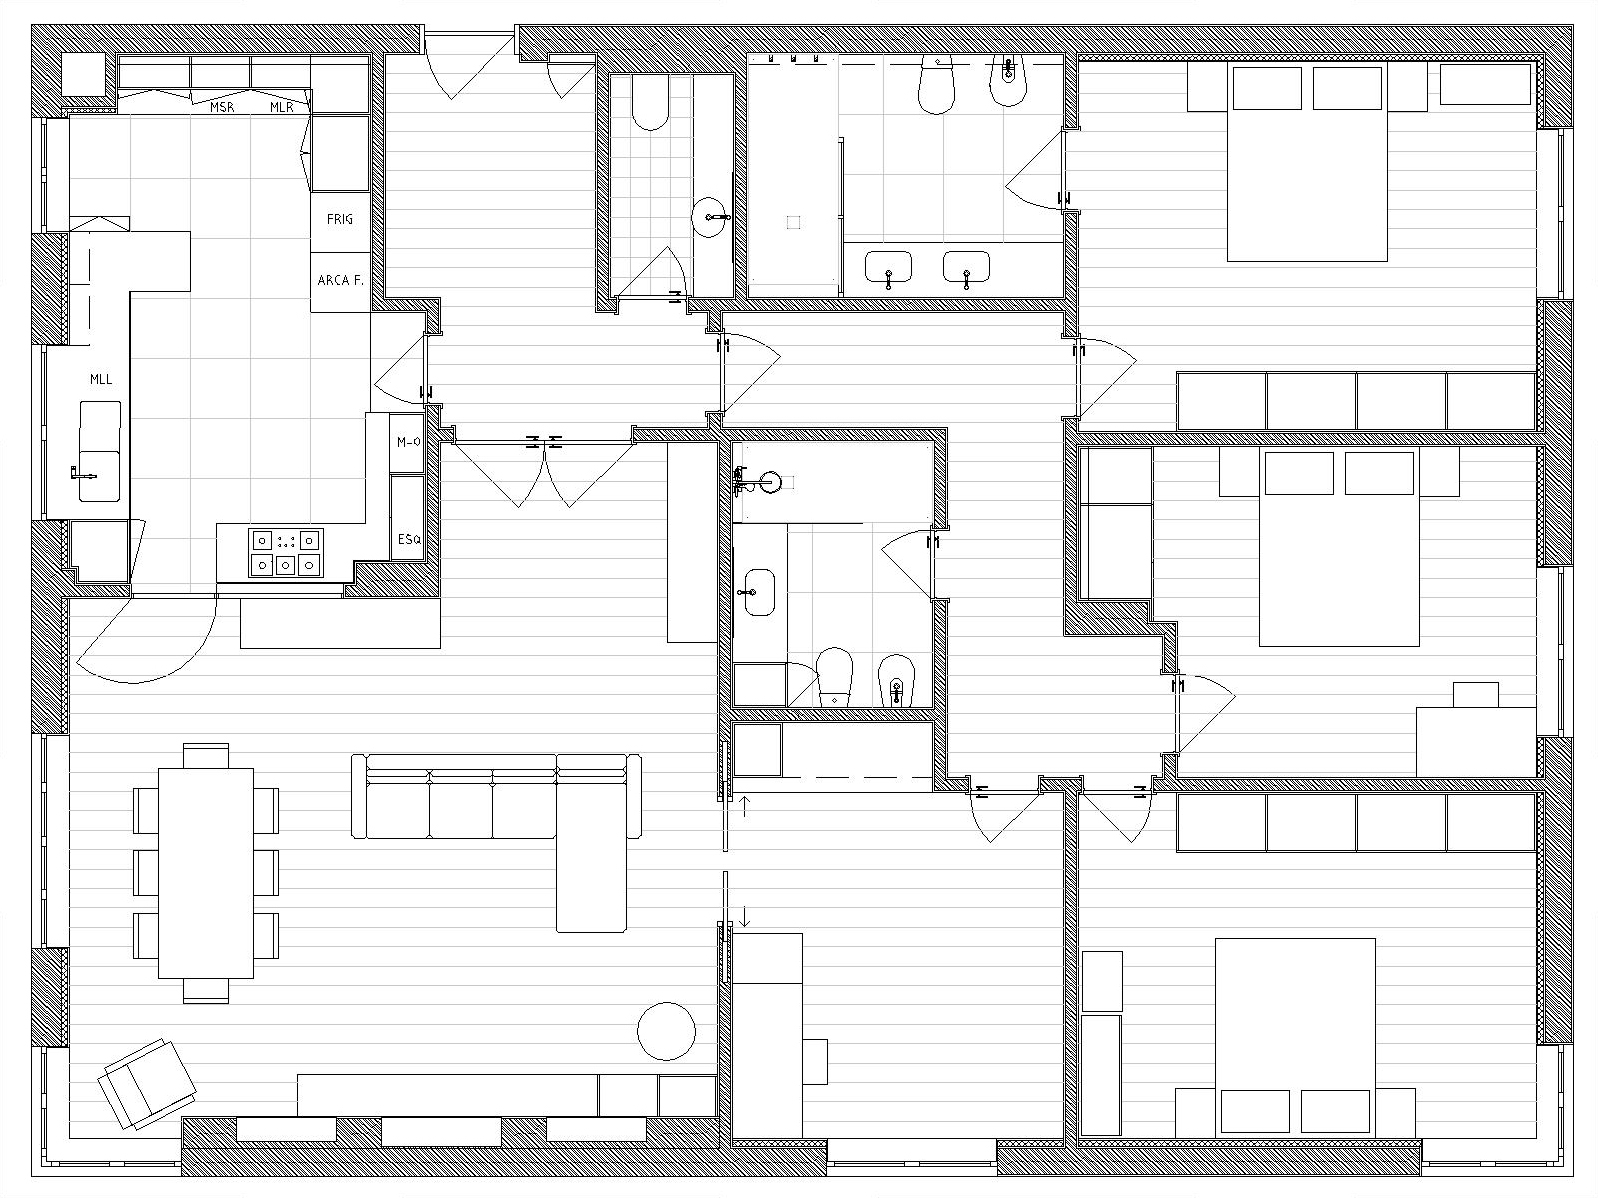
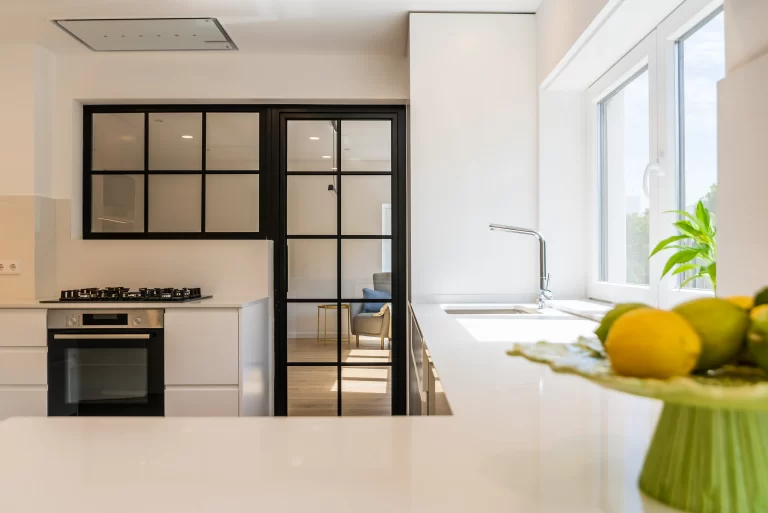
Regarding the relationship between the living room and kitchen, an intermediate solution was proposed between complete separation and an open-plan layout: opening a new doorway and a fixed glazed panel created a visual link between the two areas while keeping the kitchen physically independent. The new black-framed metal glazing with a grid pattern introduced a strong design feature, conferring a more contemporary expression upon the interior.

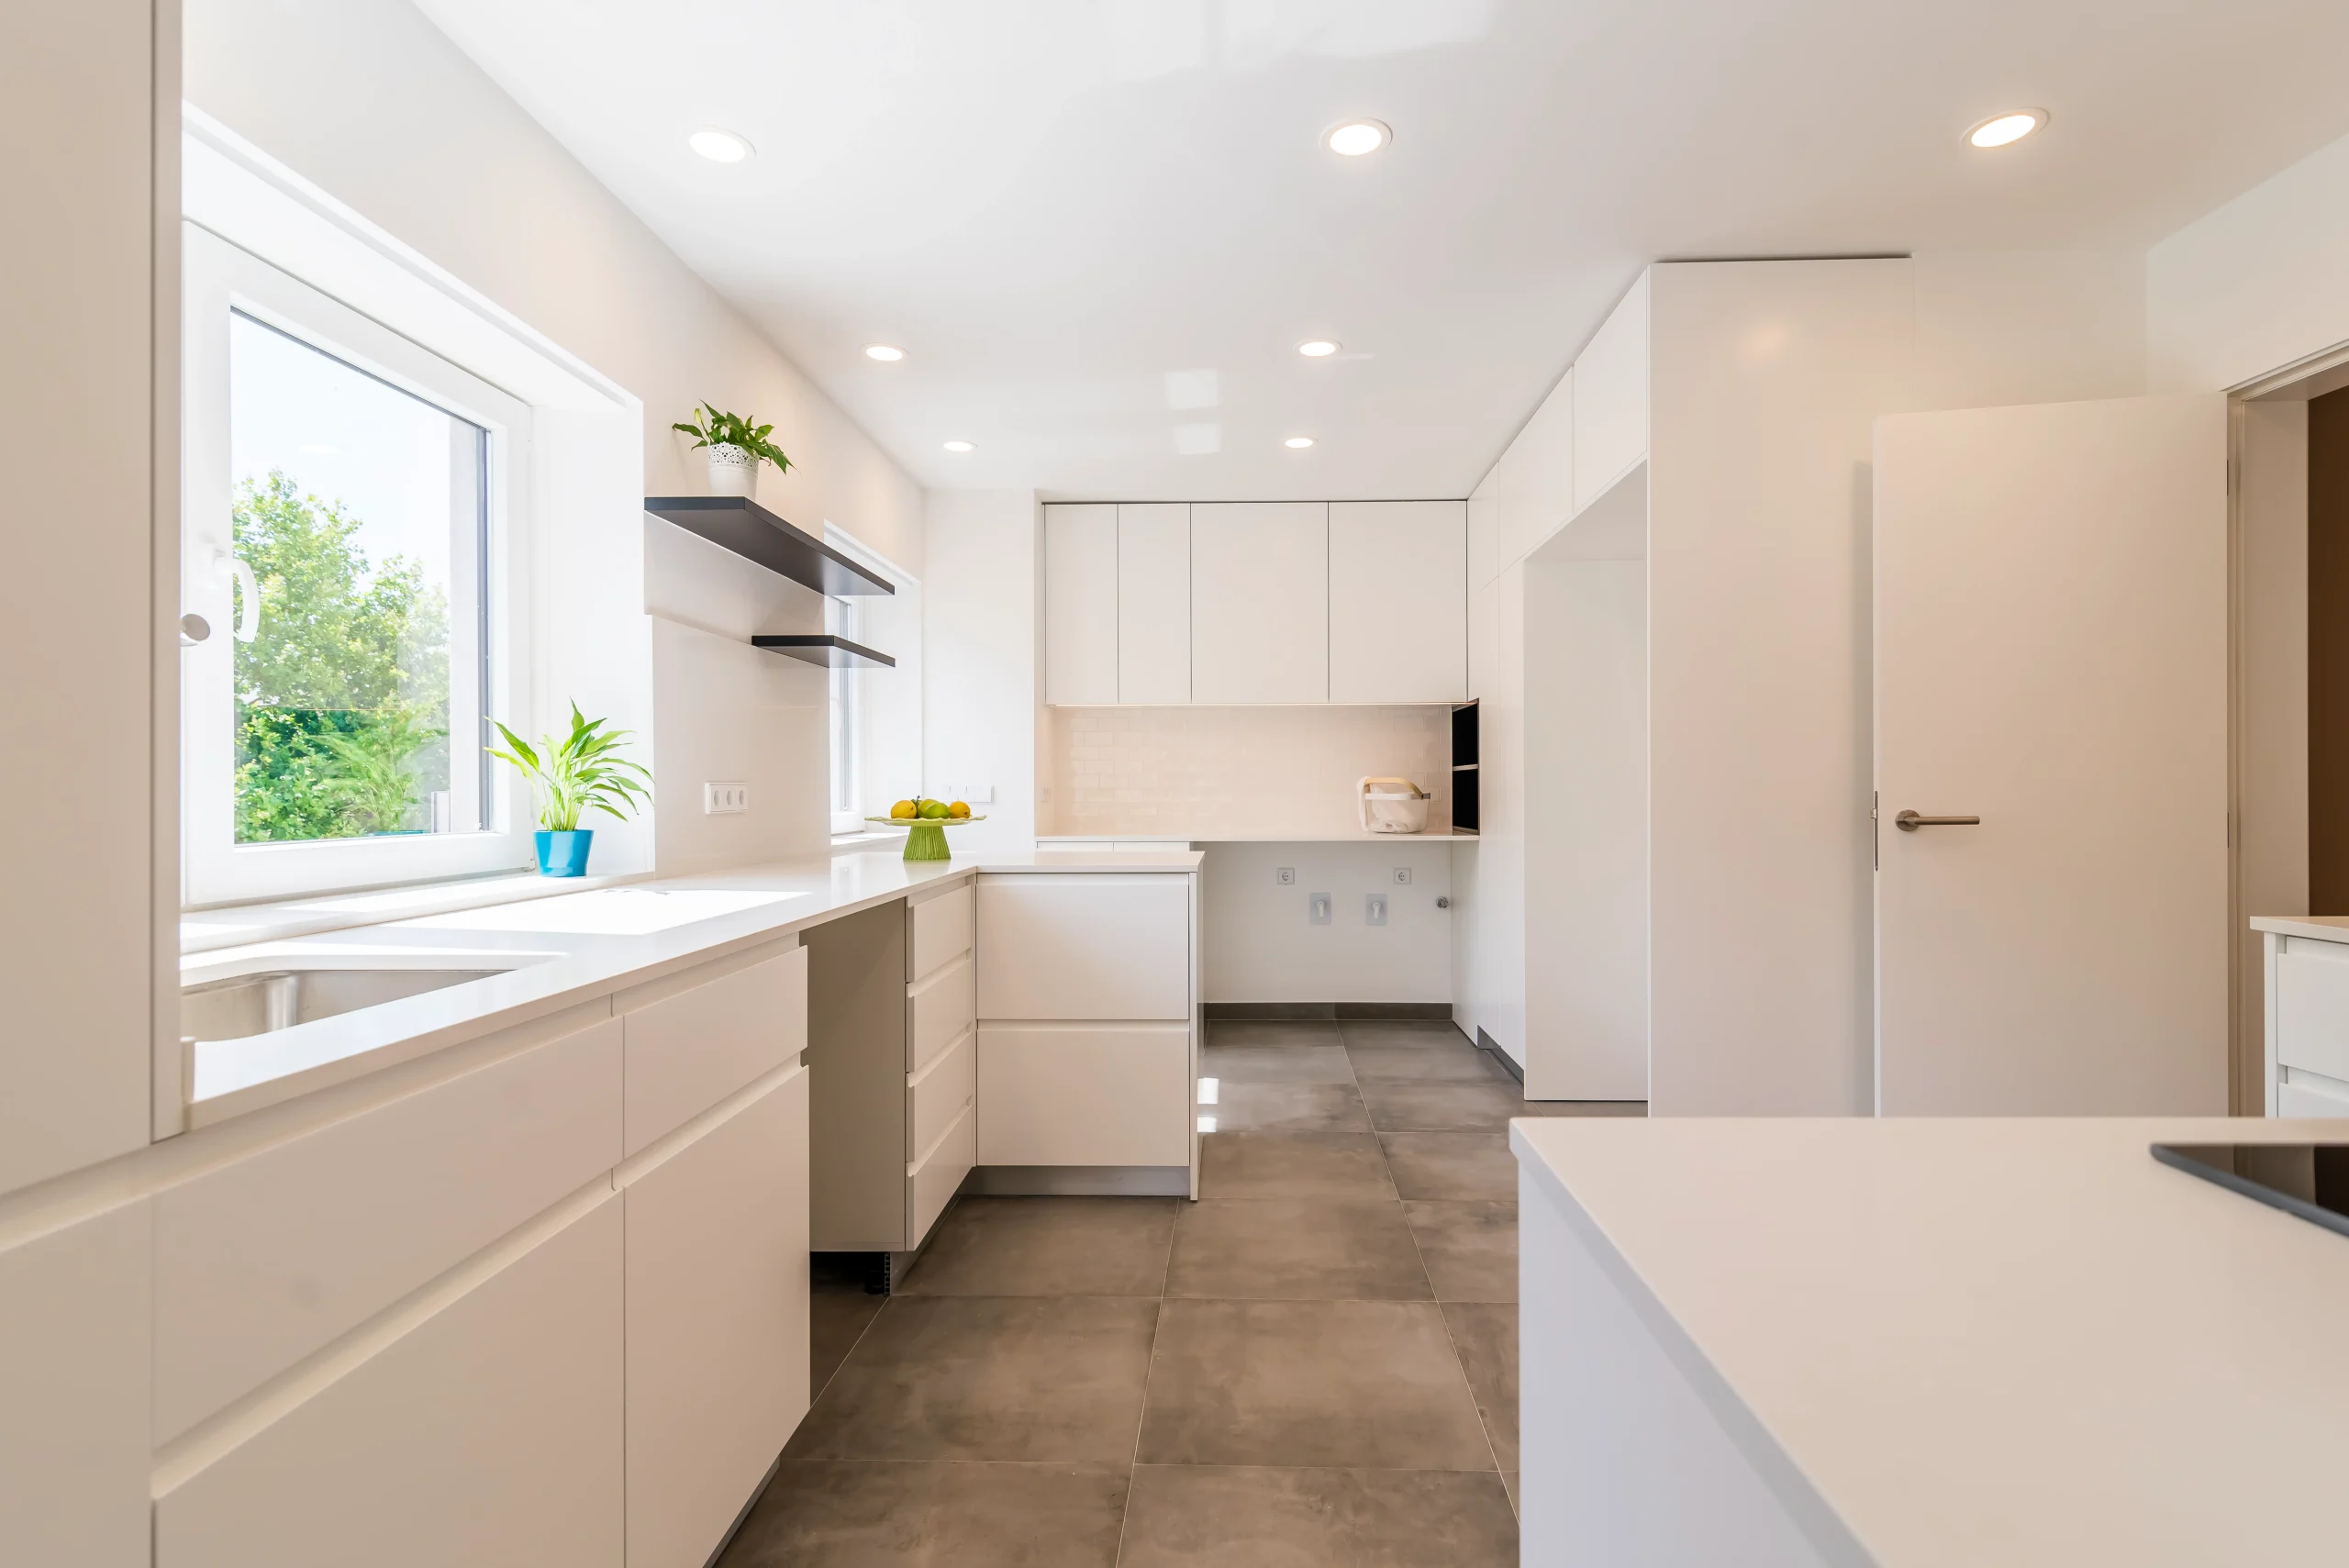
In the kitchen, the layout was redesigned to cater to daily needs without compromising the feeling of spaciousness. The laundry area was integrated into the spacebut partially compartmentalised via a small peninsula, allowing the different functions to be distinguished without resorting to full physical enclosures.

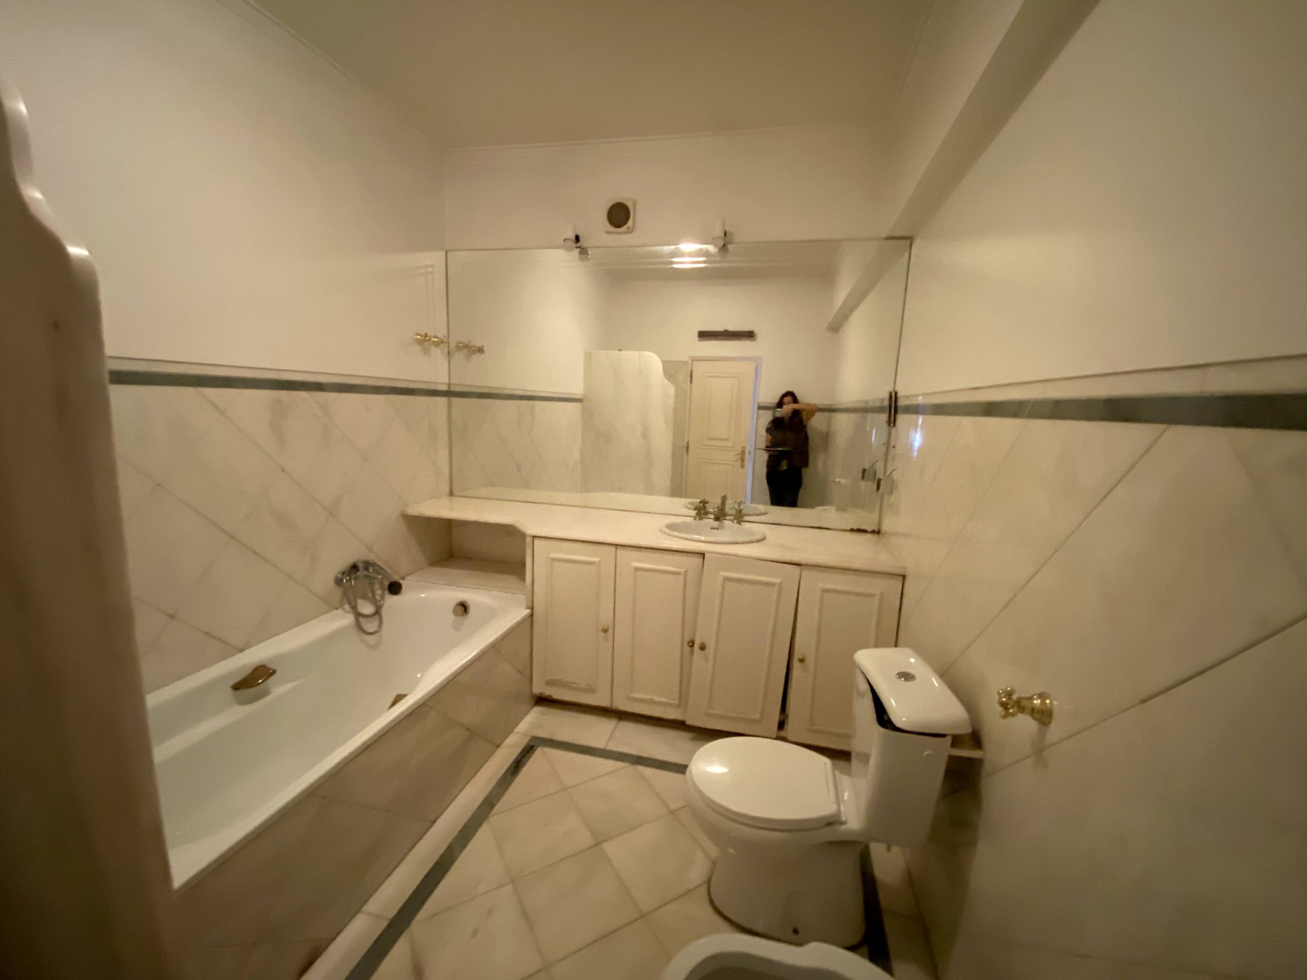
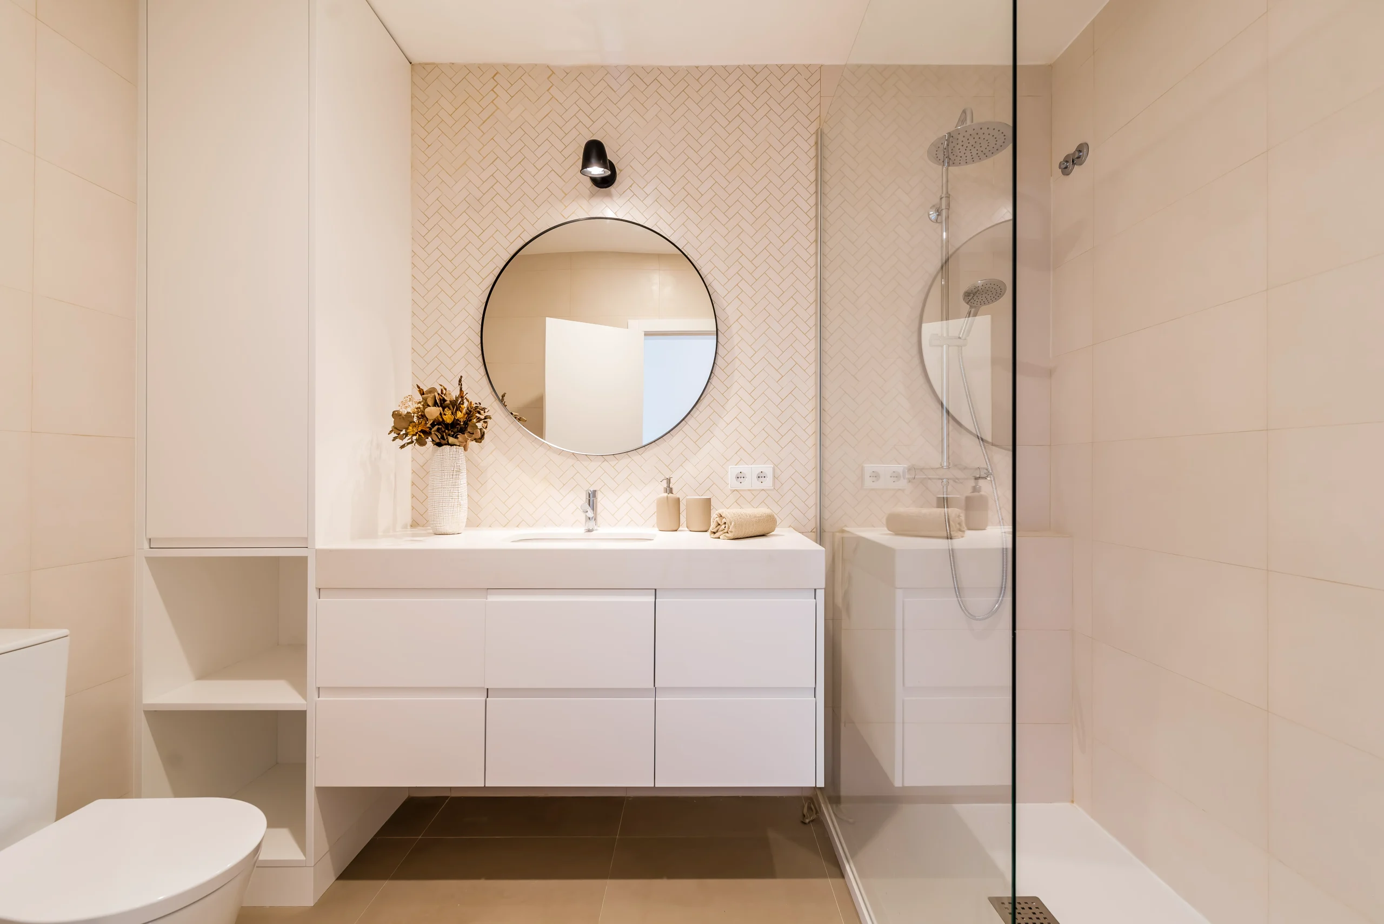
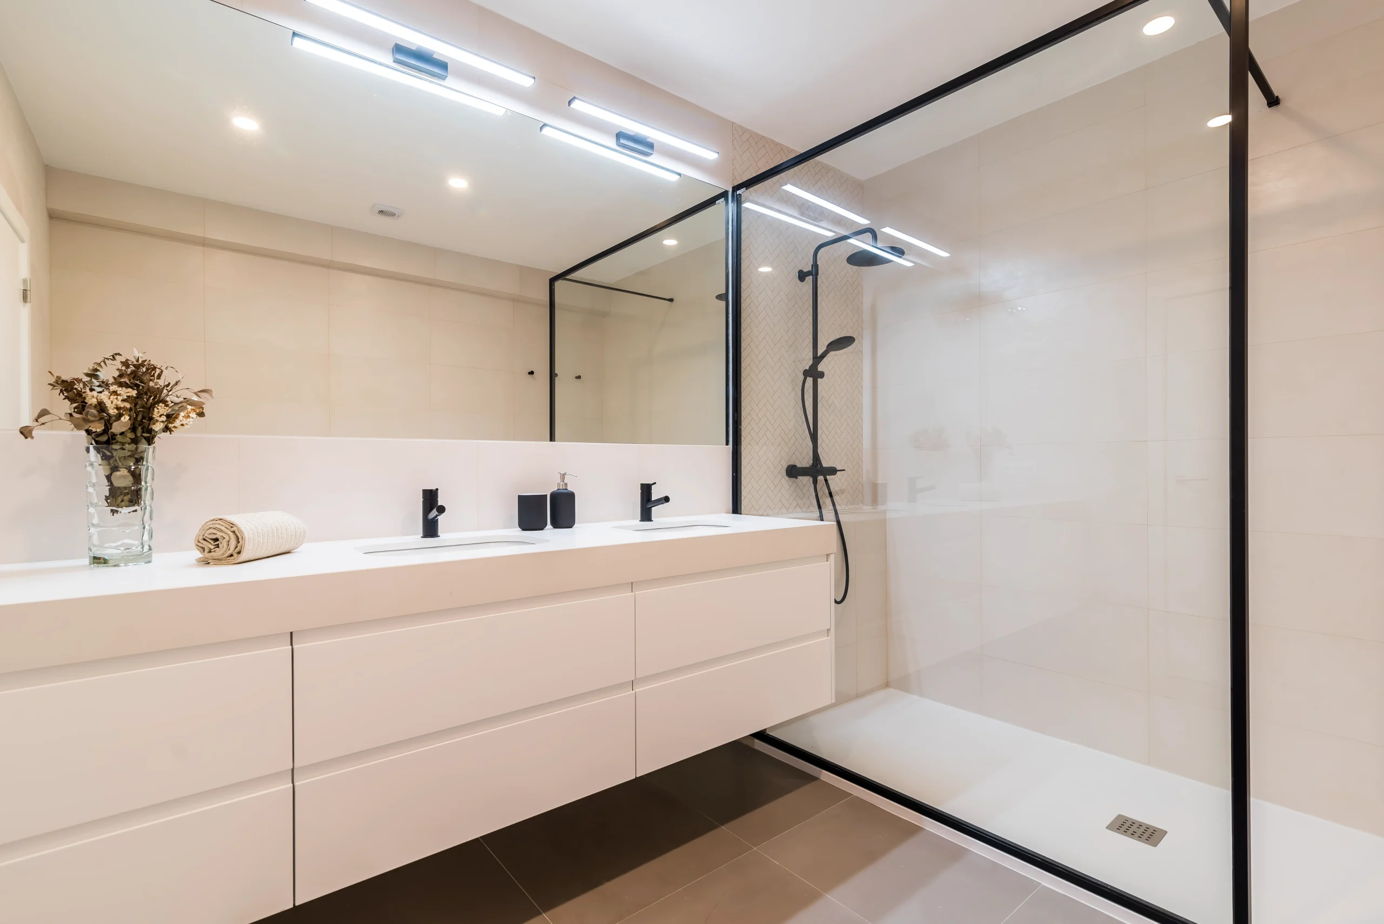
Both bathrooms share the same aesthetic language and material palette, applied in distinct ways.Grey flooring establishes a contrast with ceramic wall tiles in warm beige tones, while the introduction of herringbone mosaic tiling adds texture, refinement, and a sophisticated detail.Joinery throughout was kept in a clean white finish, reinforcing the intended neutrality of the home.

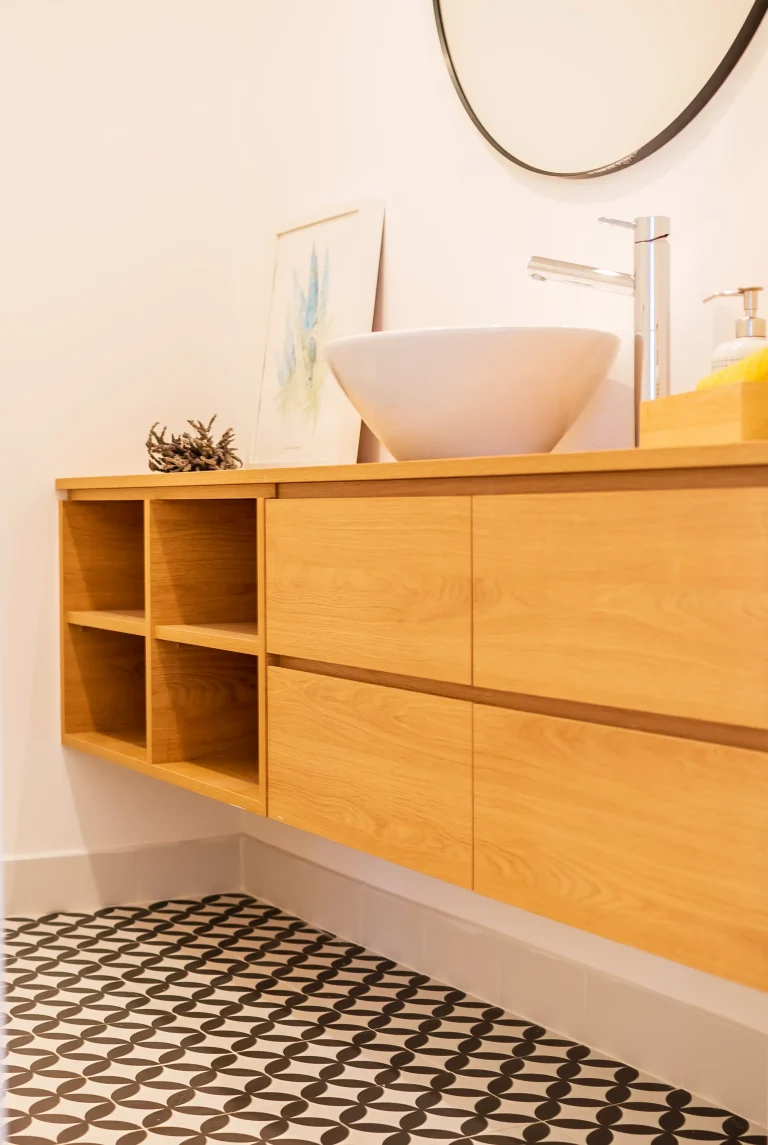
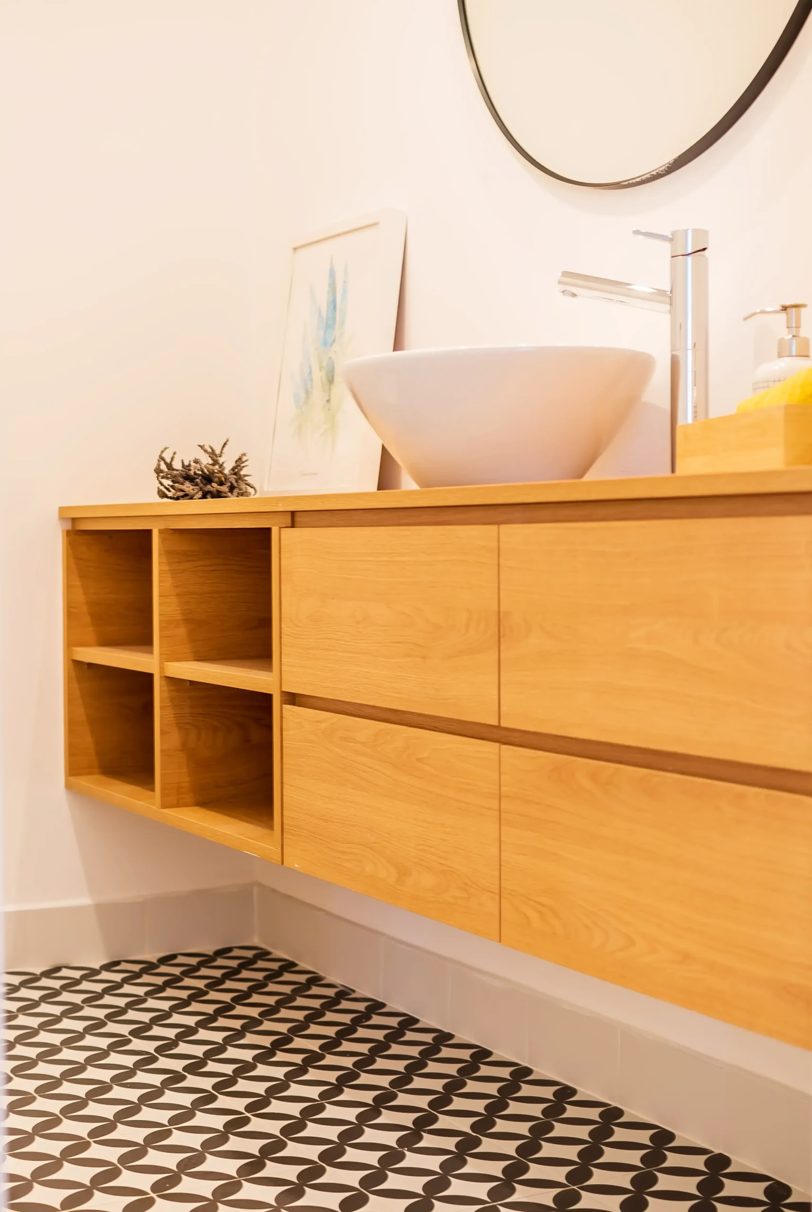
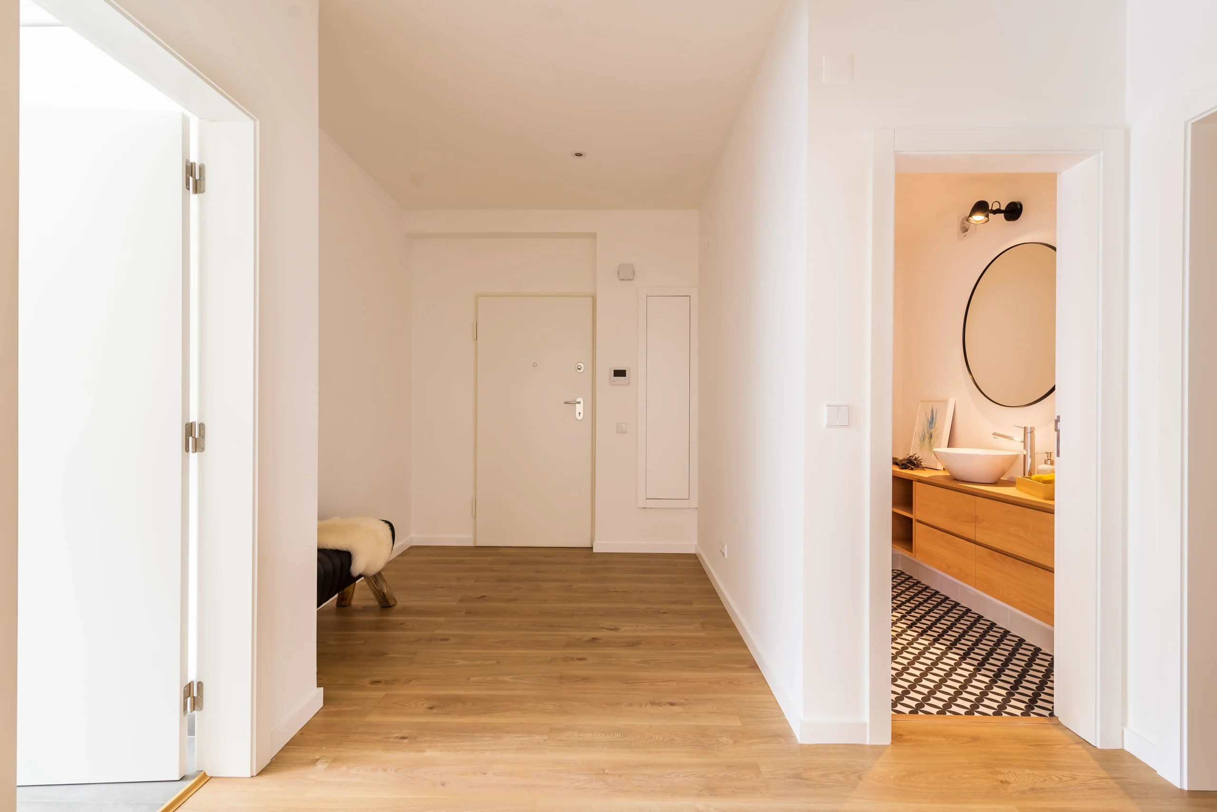
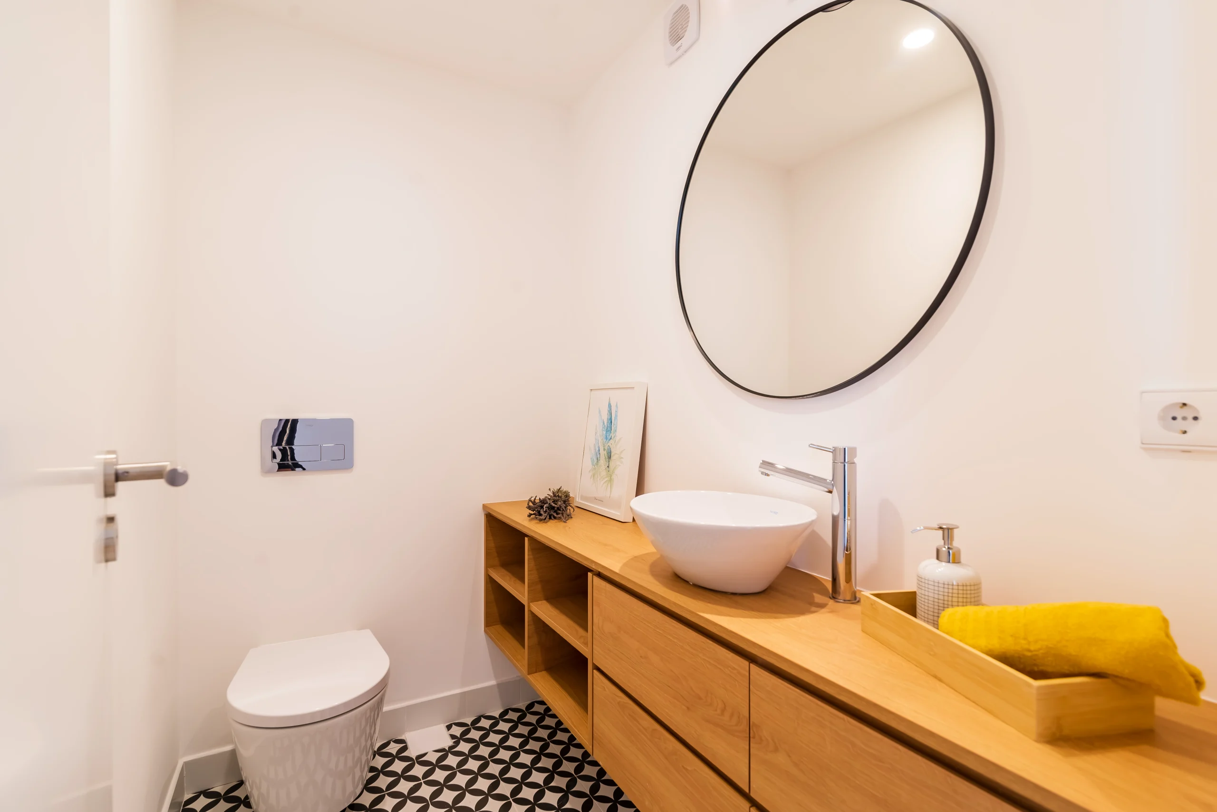
In the guest cloakroom, there was scope for a more expressive approach: patterned flooring, a bespoke timber vanity unit, and a vessel sink create a distinct atmosphere,introducing a subtle note of contrast without disrupting overall coherence.

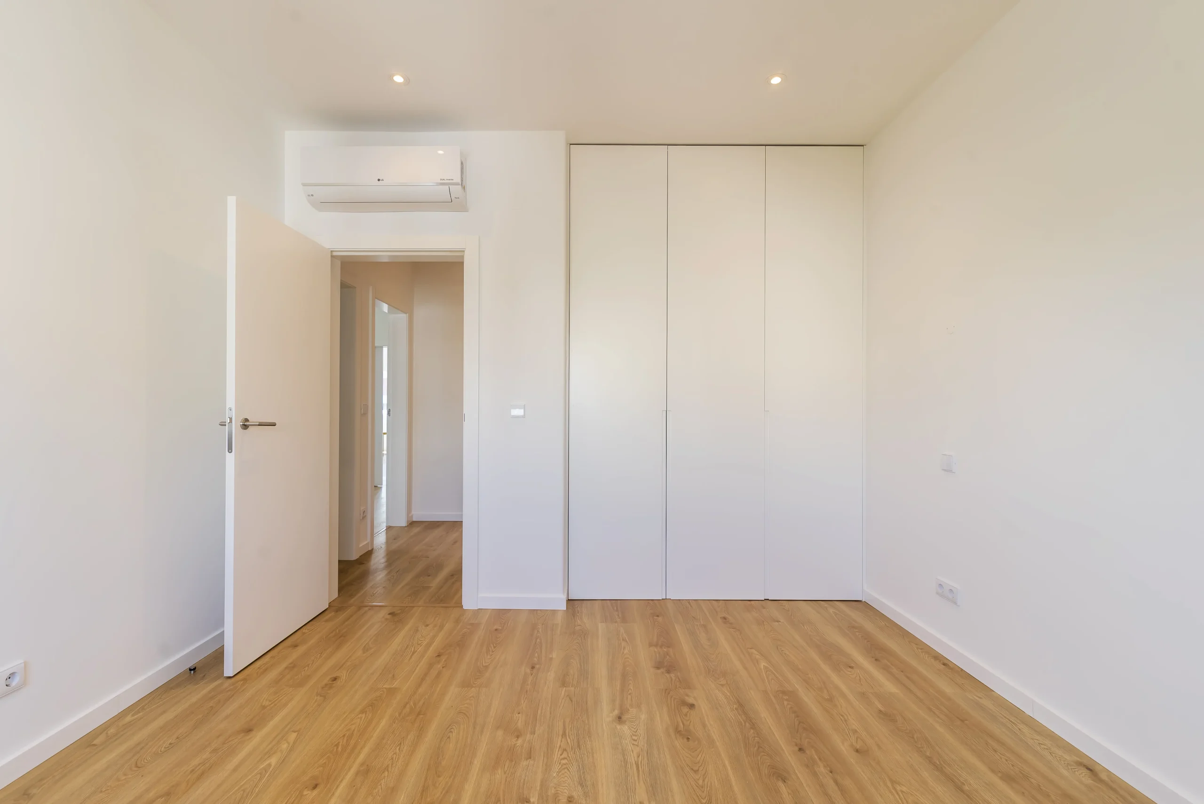
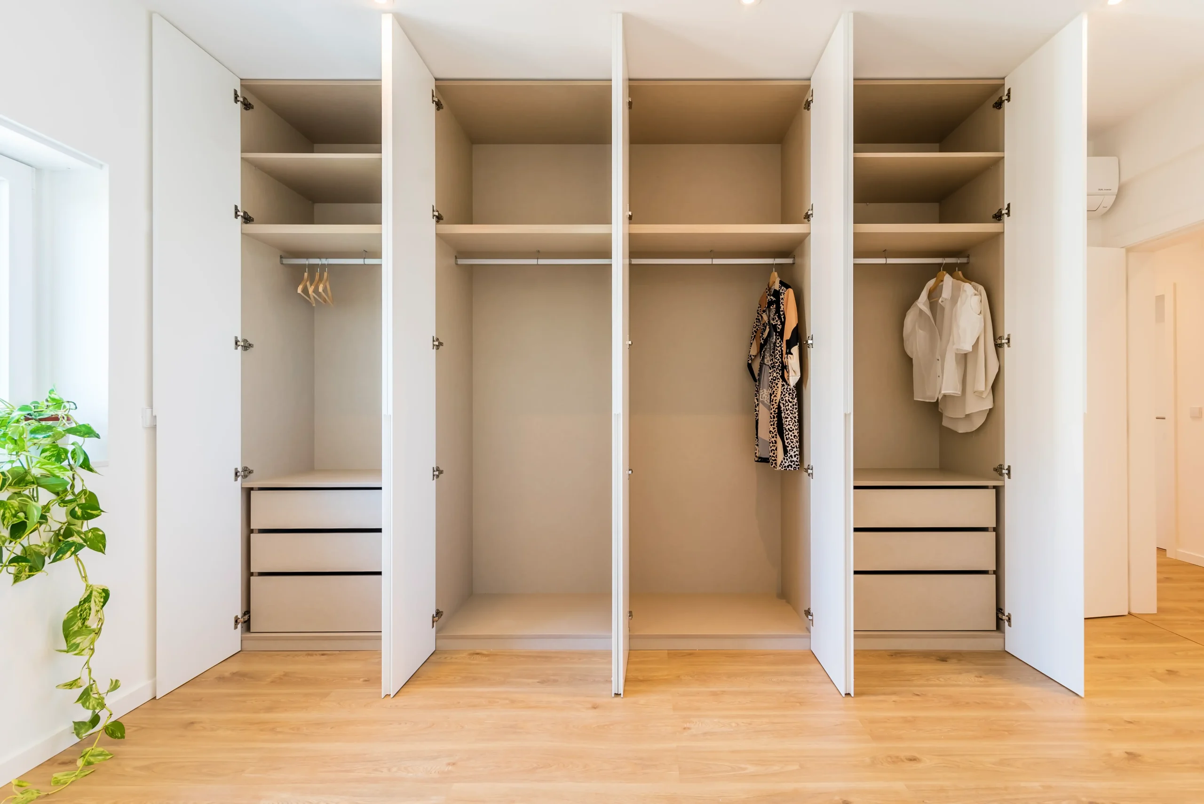
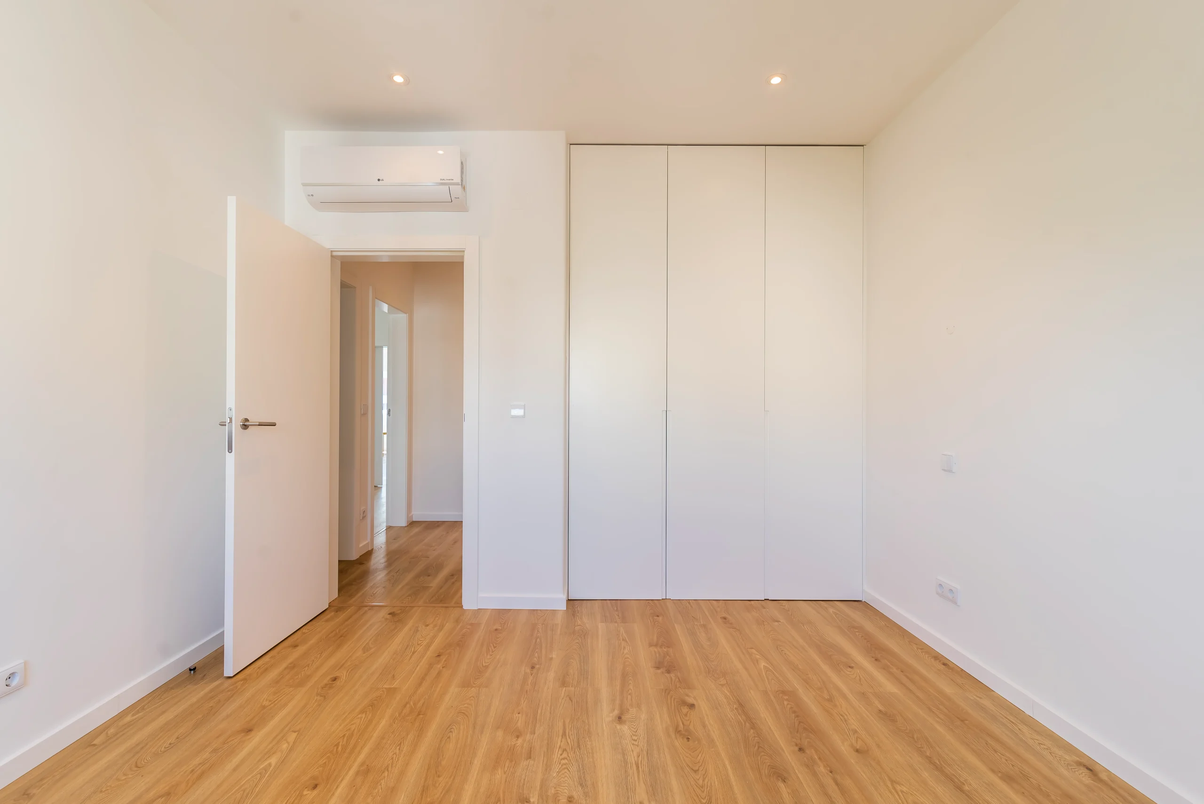
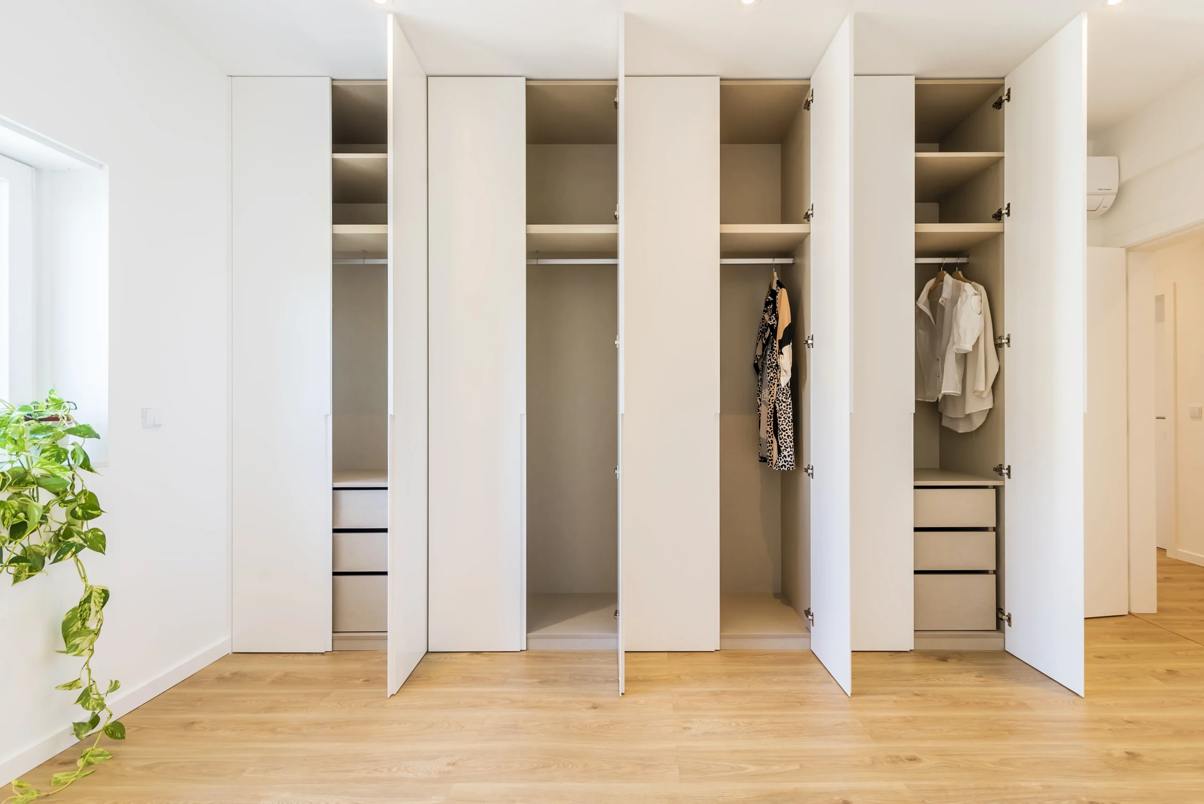
Also the wardrobes were custom-designed with meticulous attention to detail to complement this clean aesthetic: finished in white lacquer with integrated recessed pull handles, they contribute to a seamless, uncluttered flow within the bedrooms.

The intervention did not seek to "reinvent" the apartment, but rather to update it while respecting what already worked well.This distinguishes the project from refurbishments where the existing architecture is virtually erased.

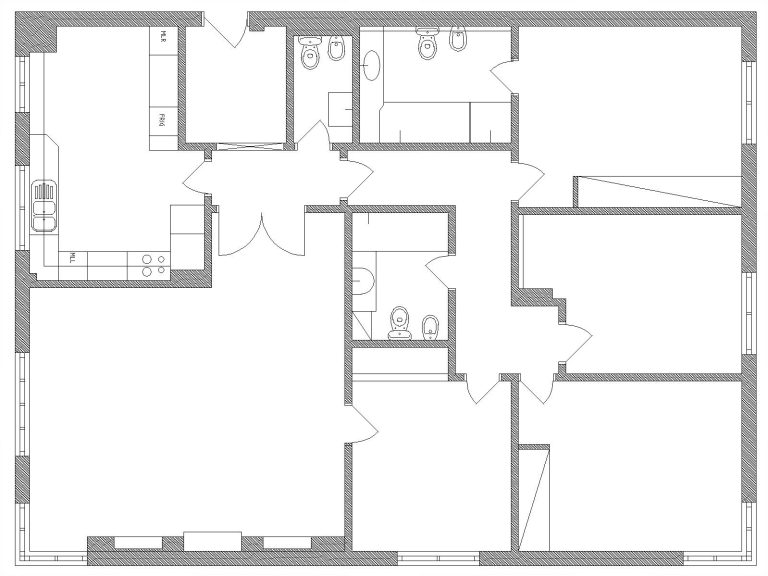
Existing Floor Plan

Final Floor Plan