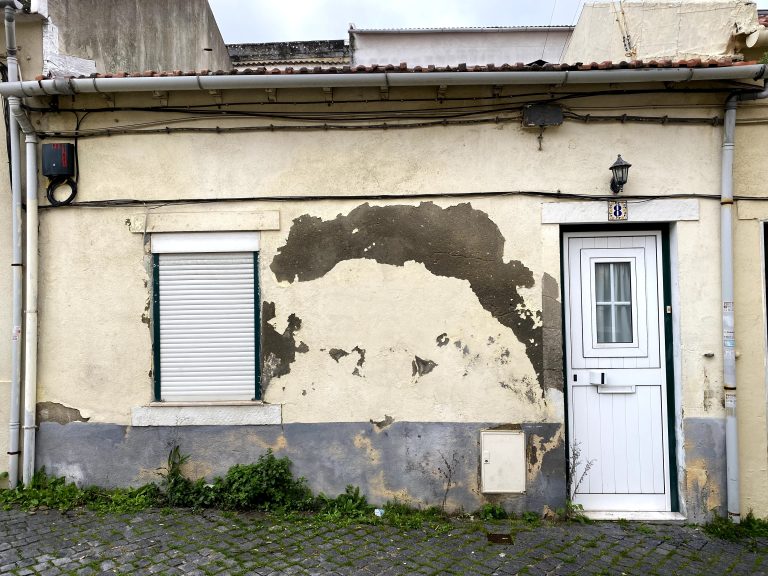
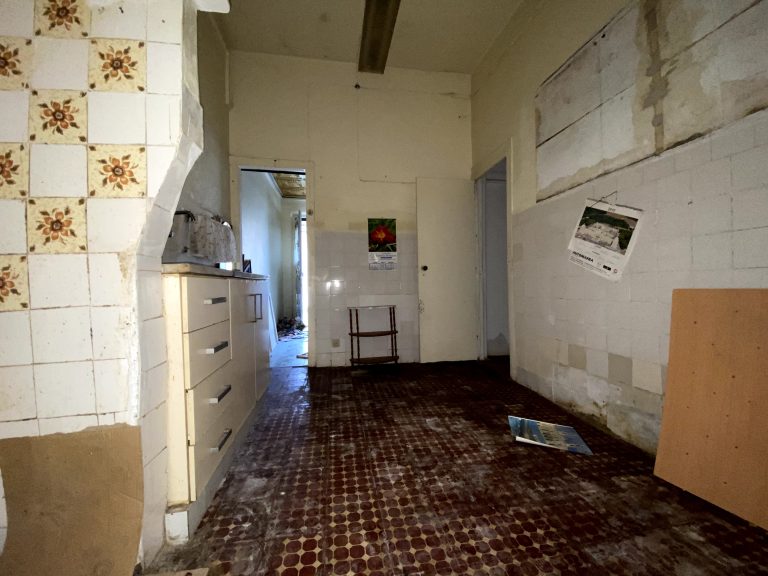
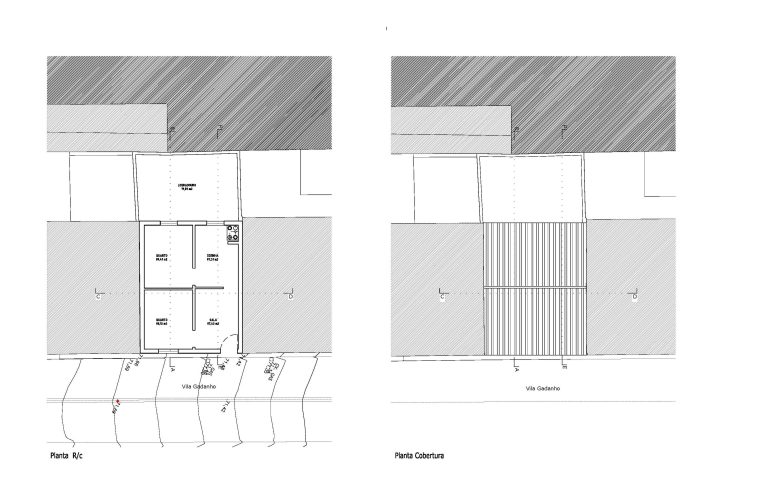
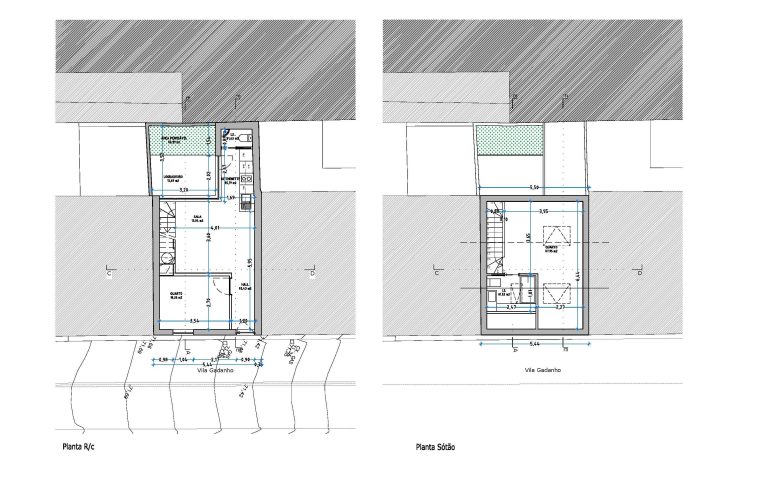
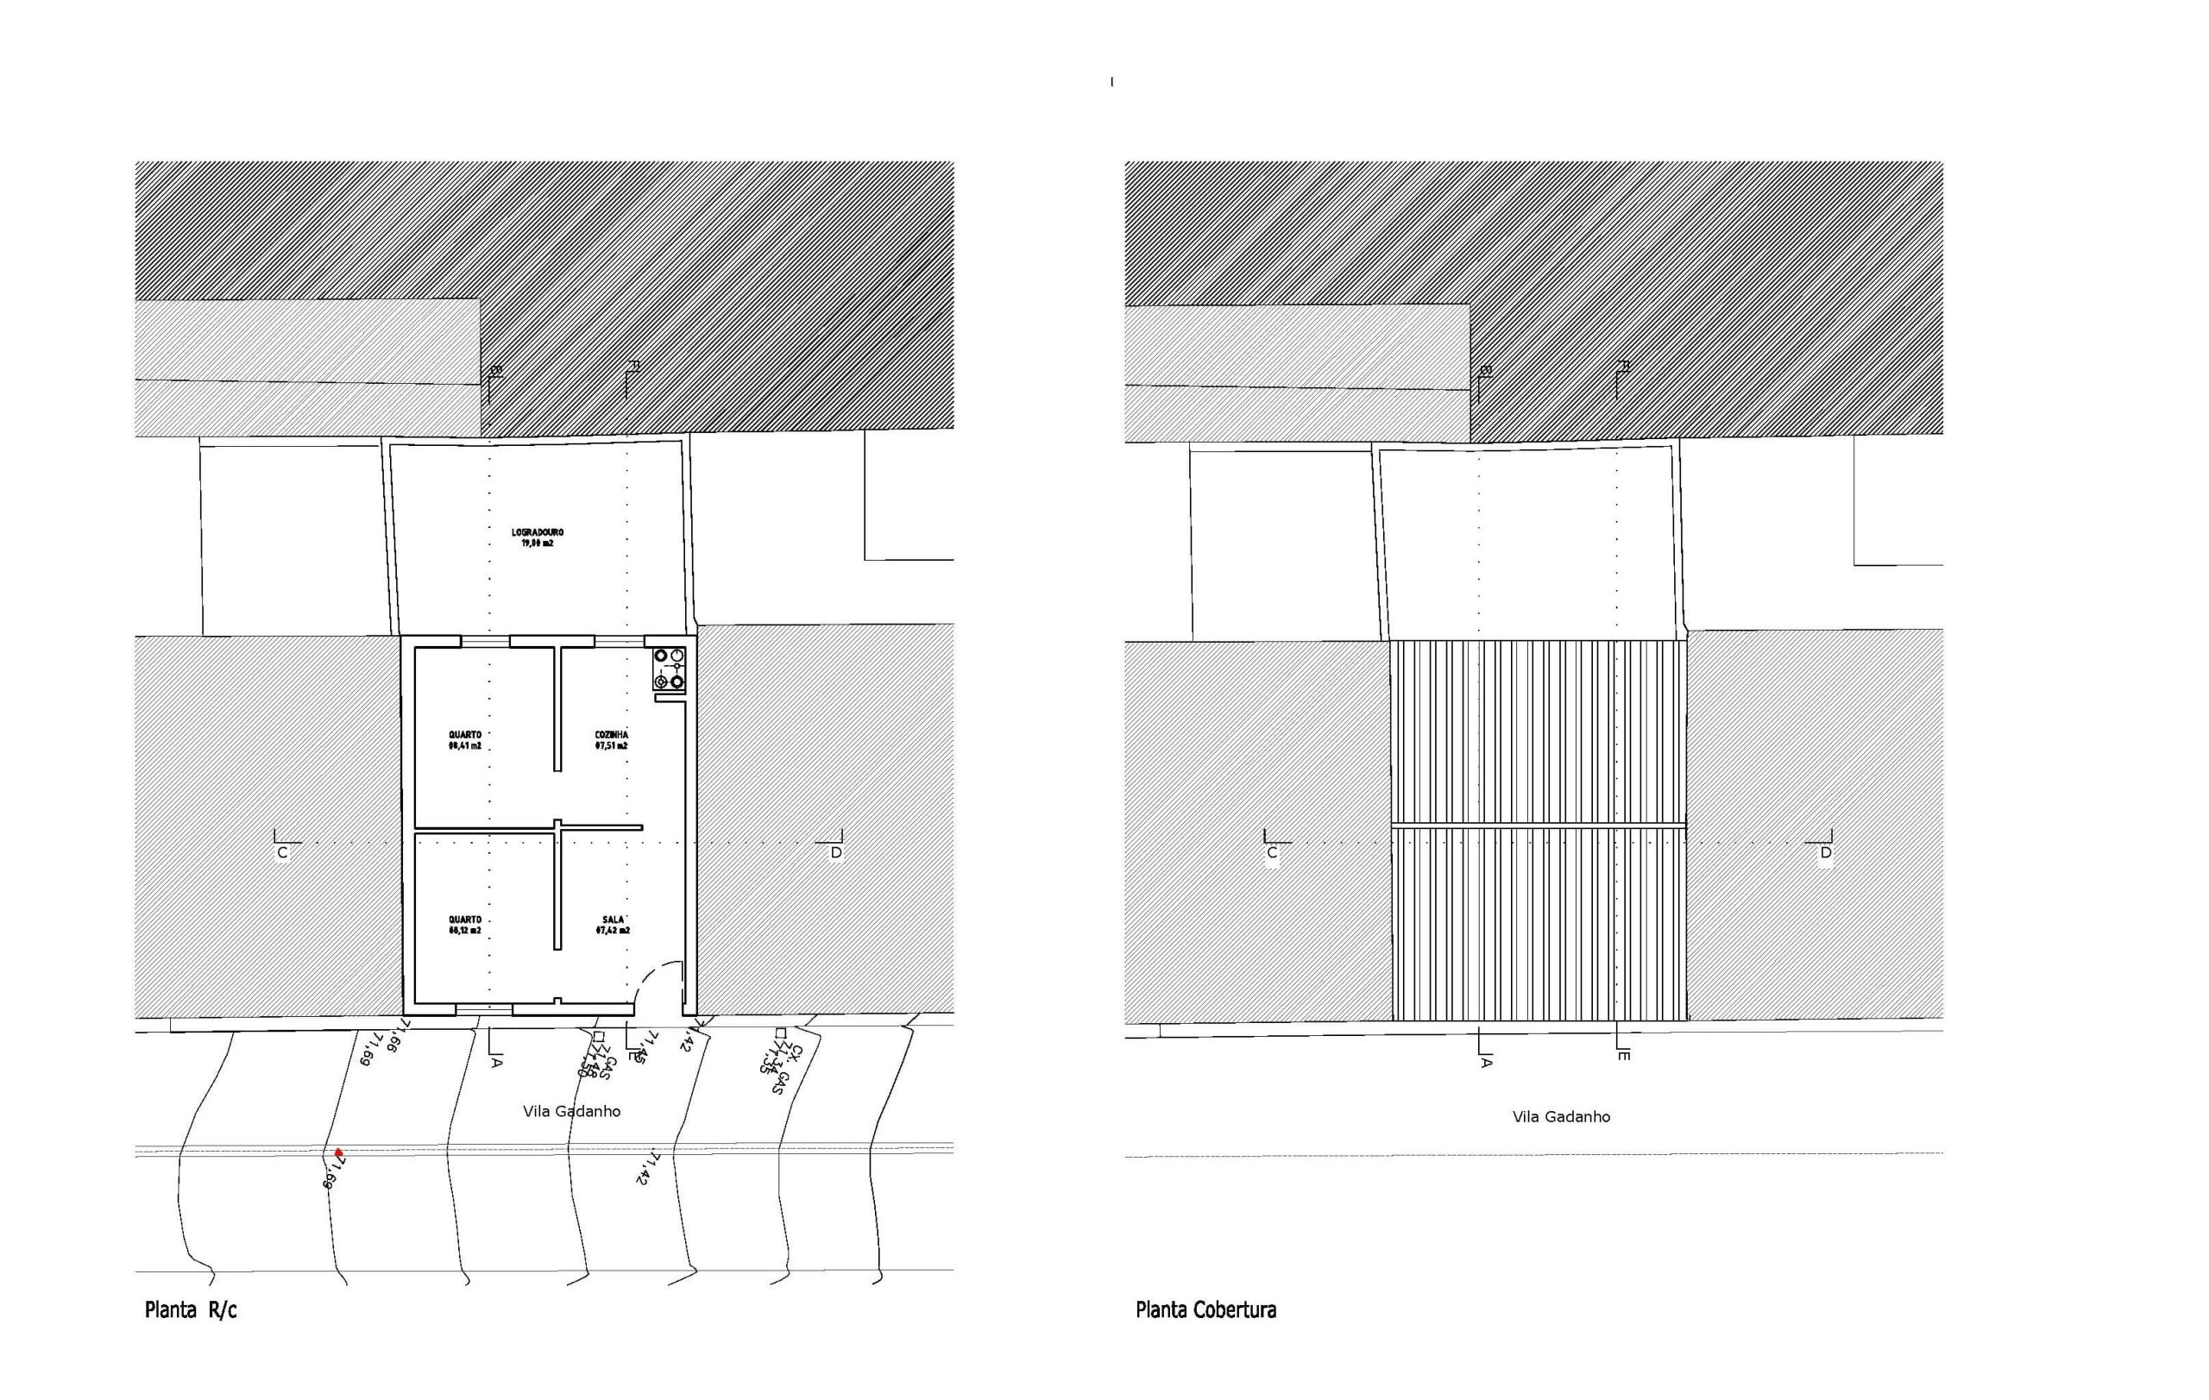
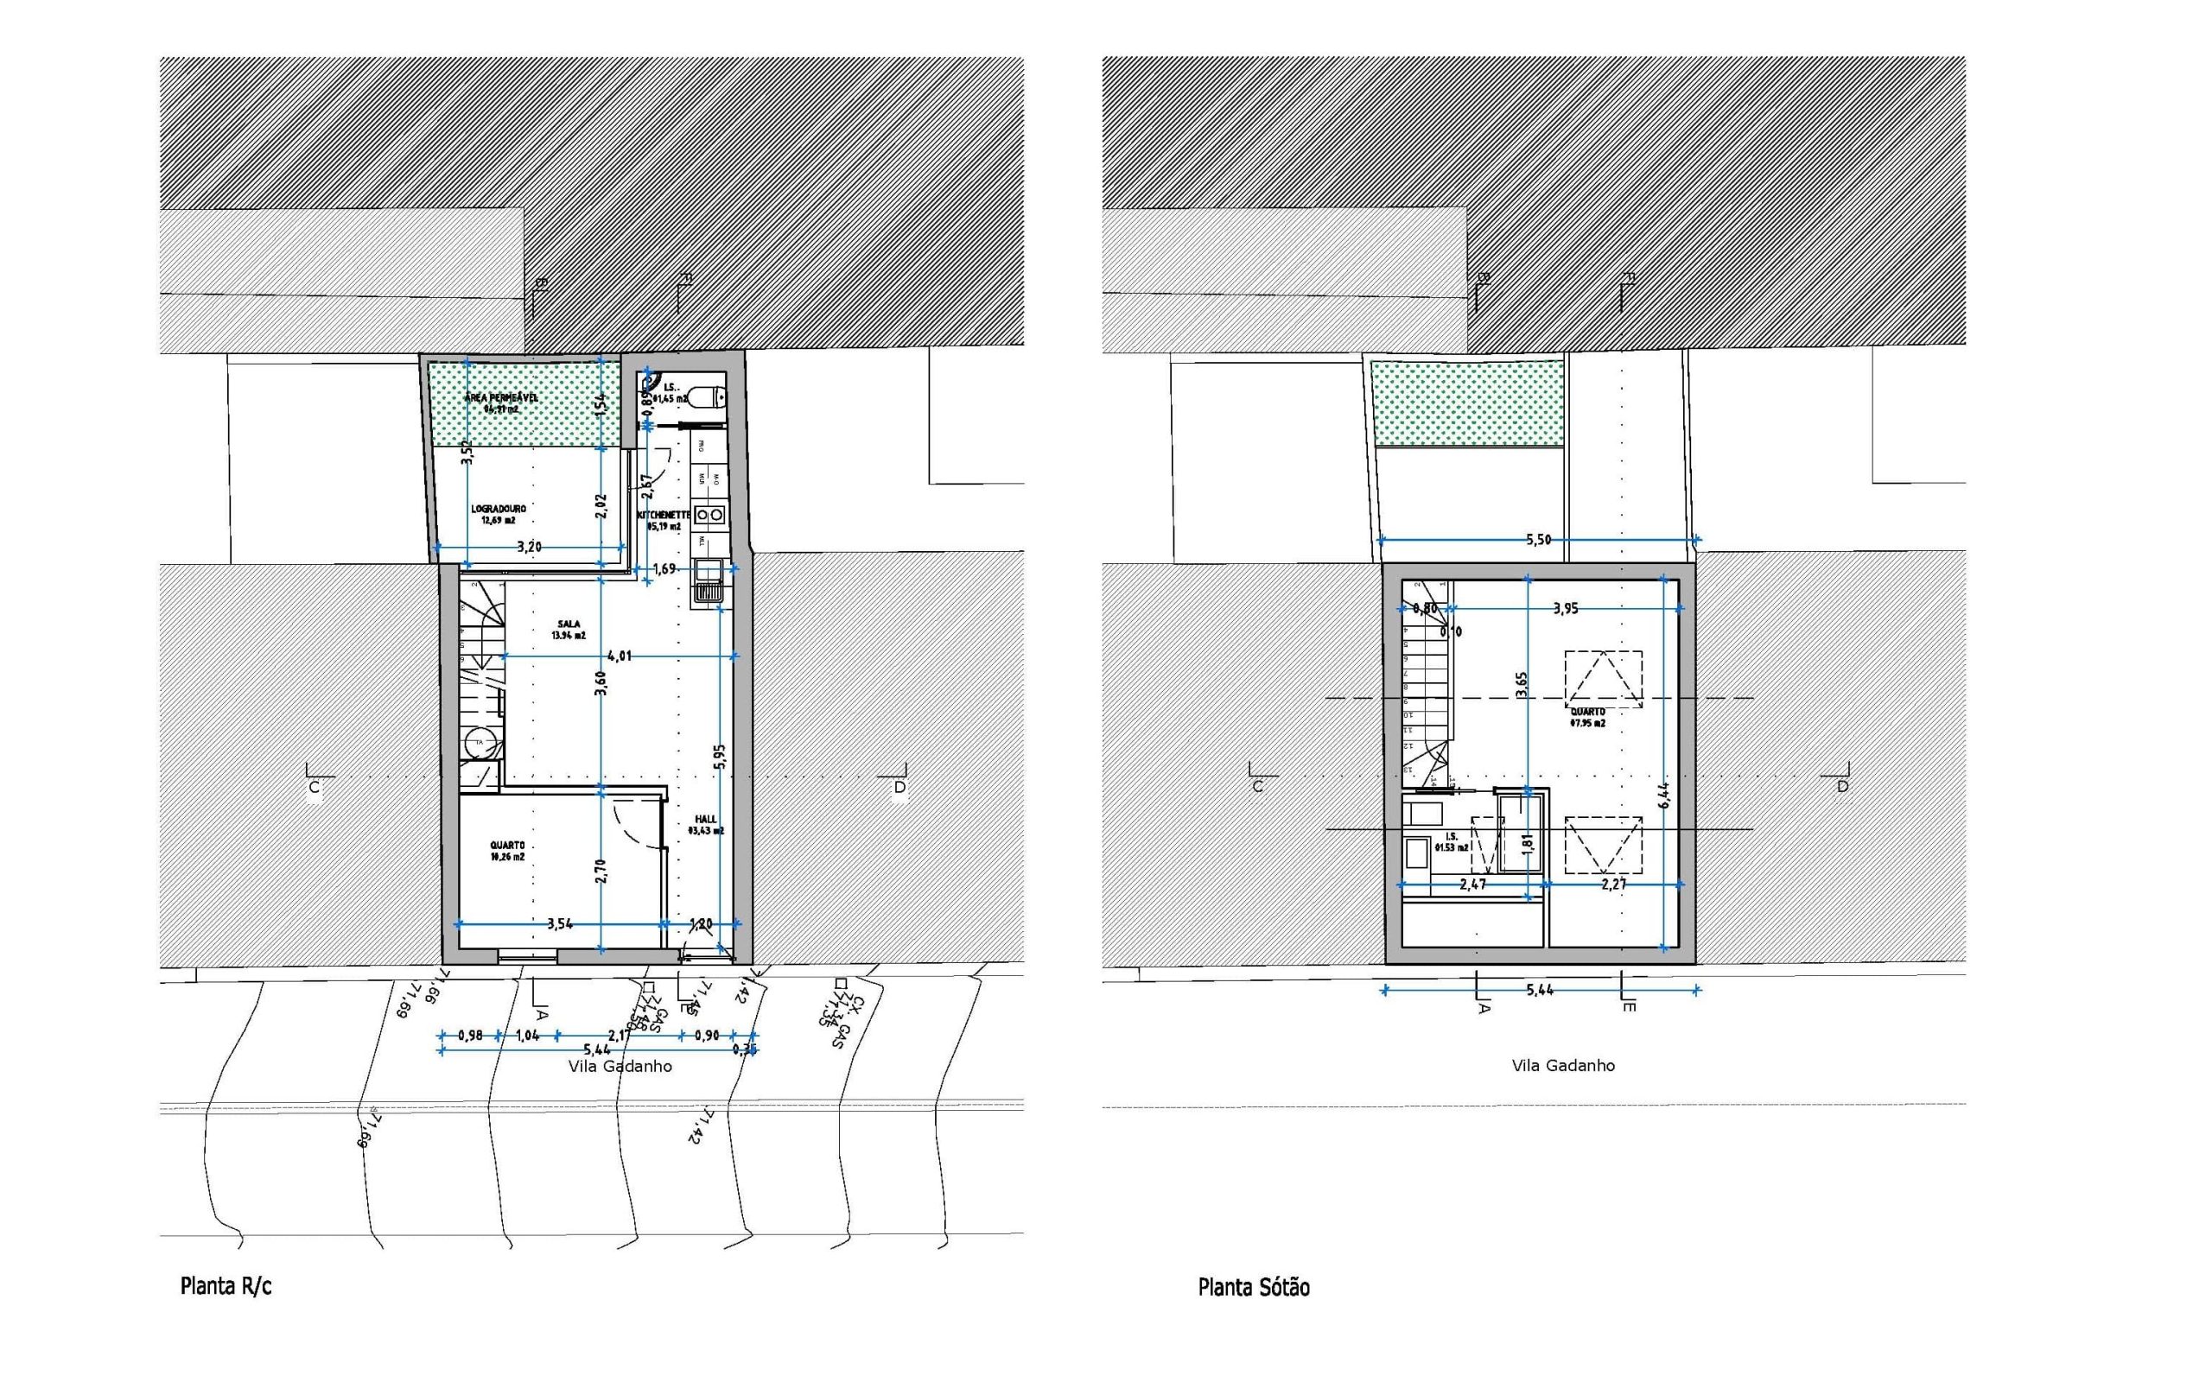
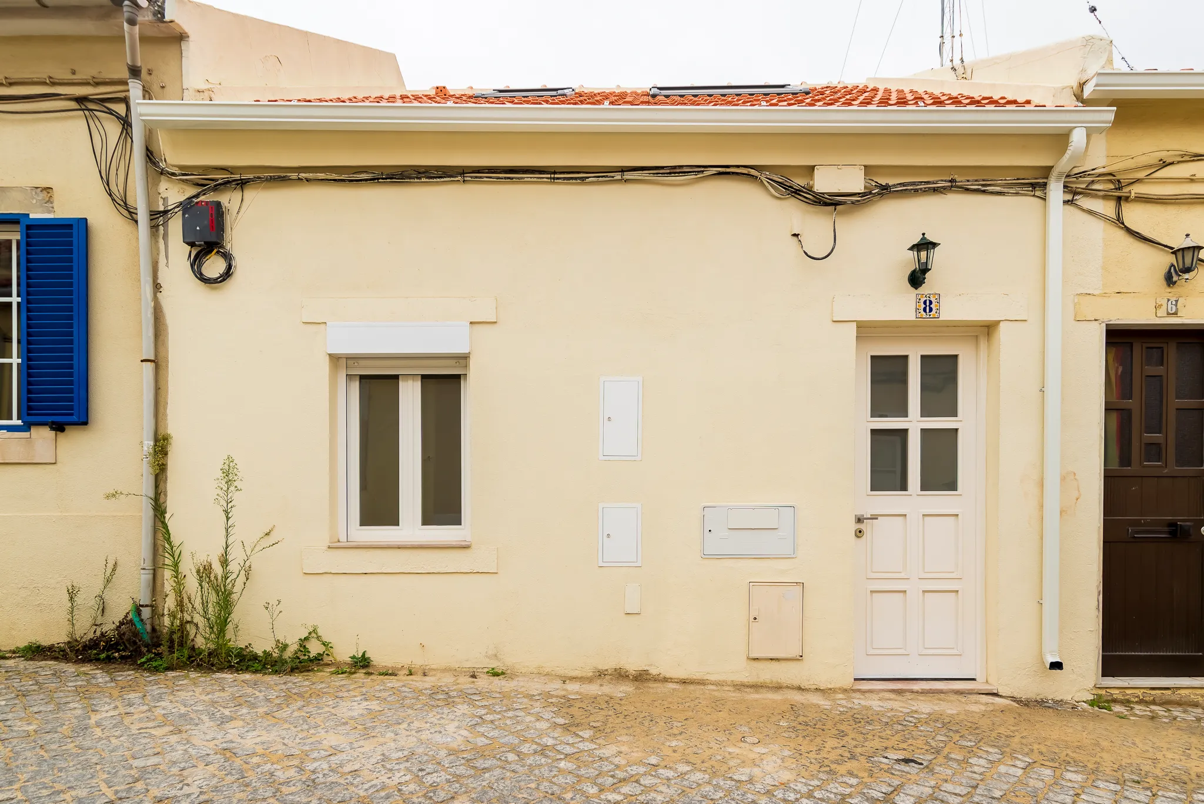
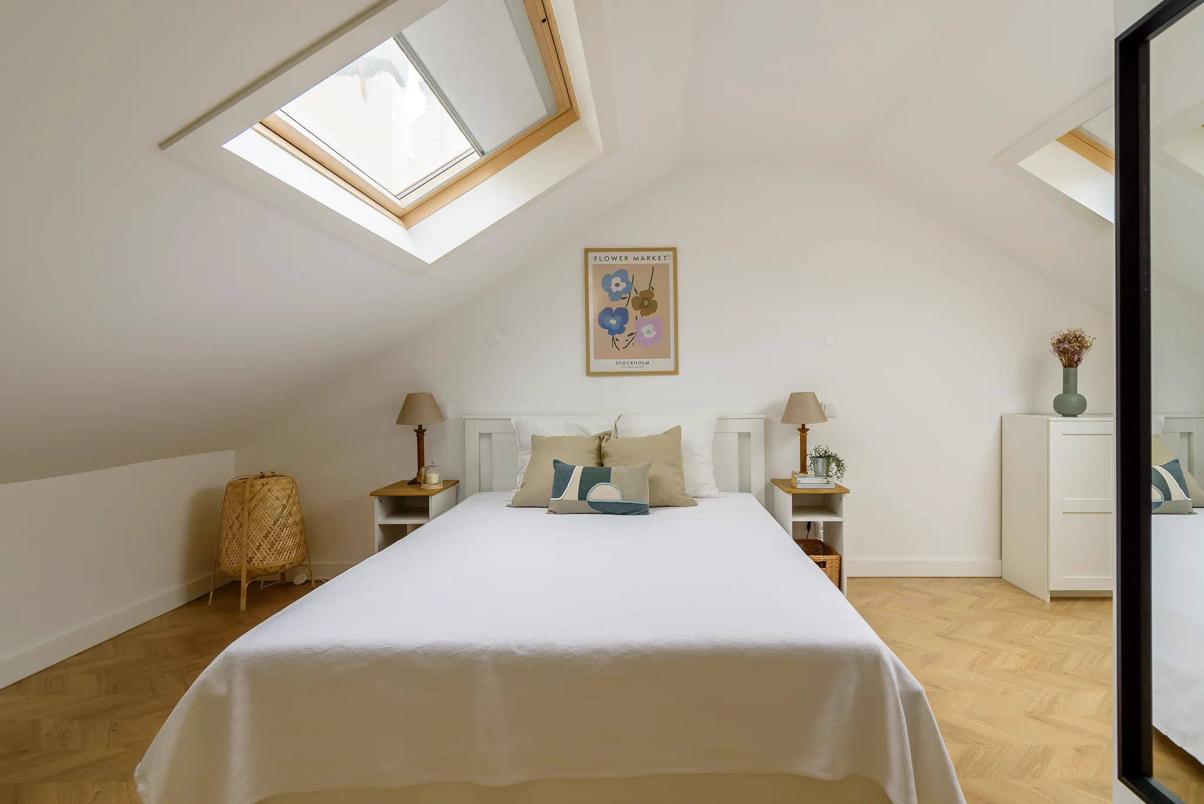
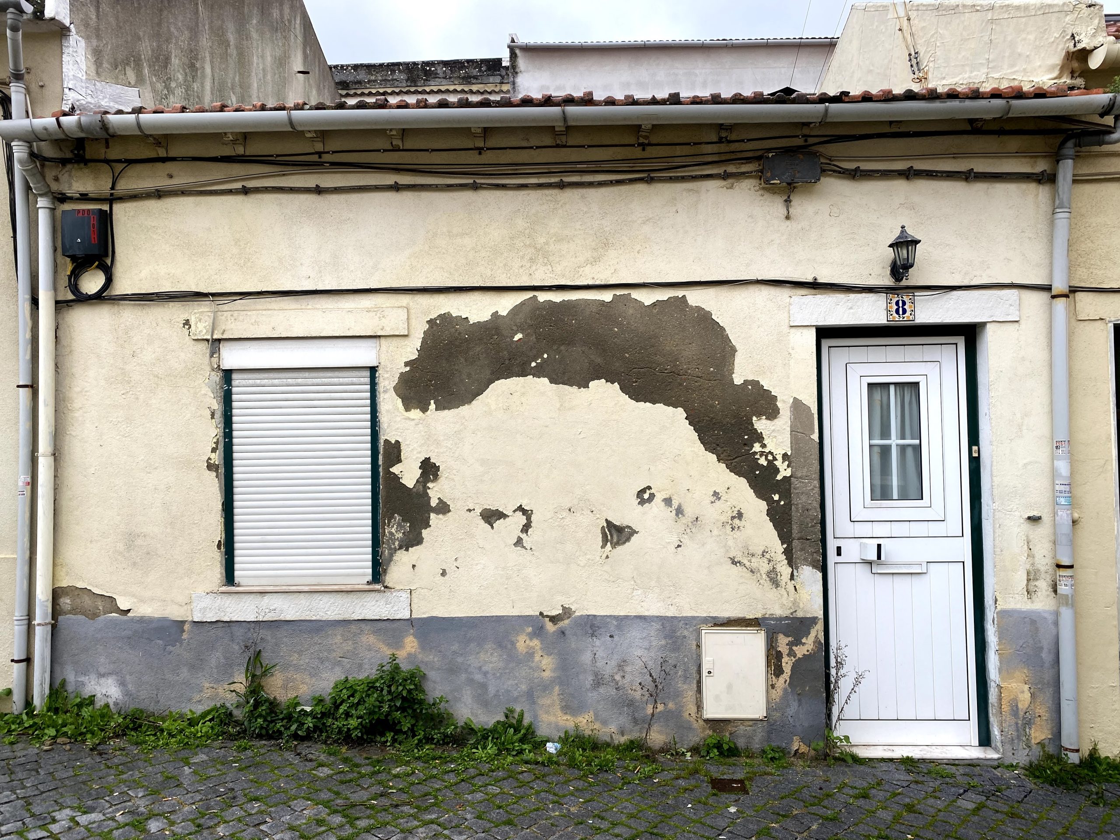
The solution lay in exploiting a dimension that had remained largely untapped: height. While retaining the original ridge line at the main elevation, the roof pitch was raised towards the rear, converting the under-roof attic space into a fully functional duplex..
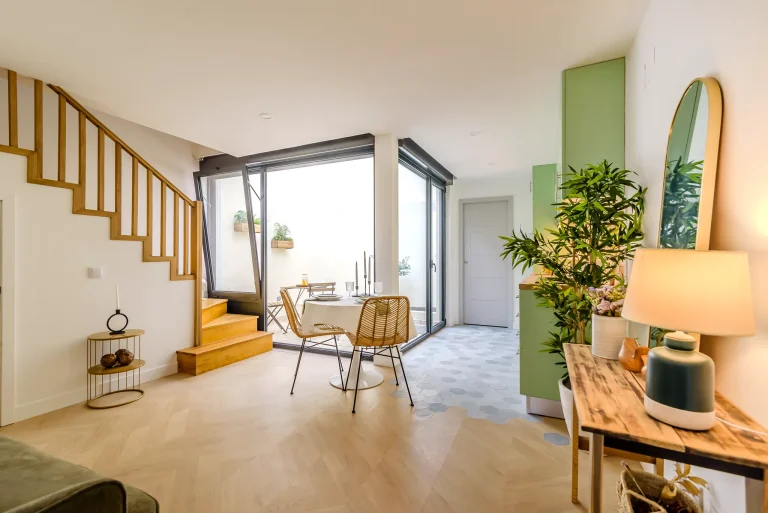
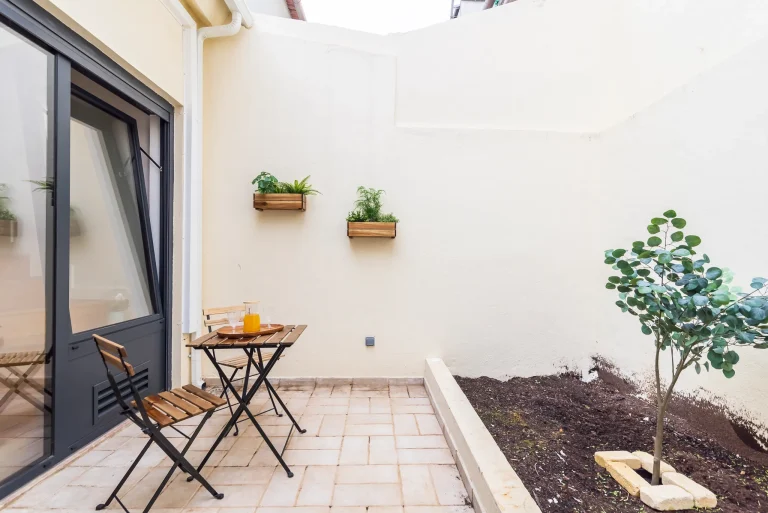
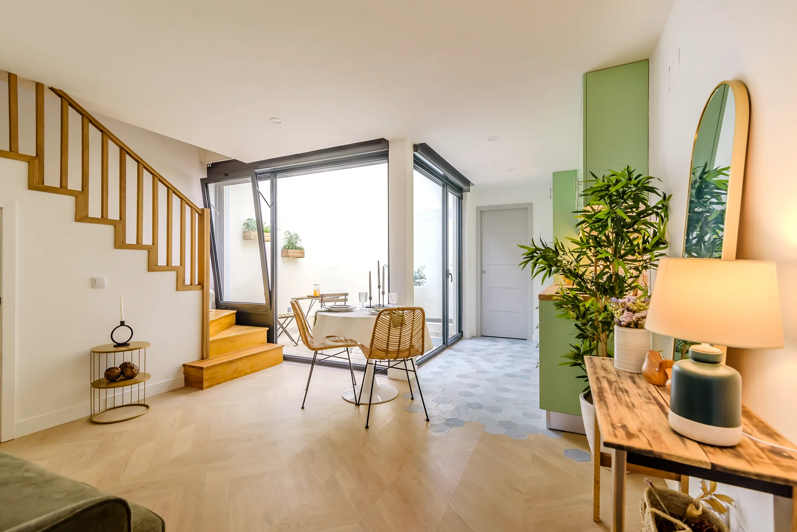
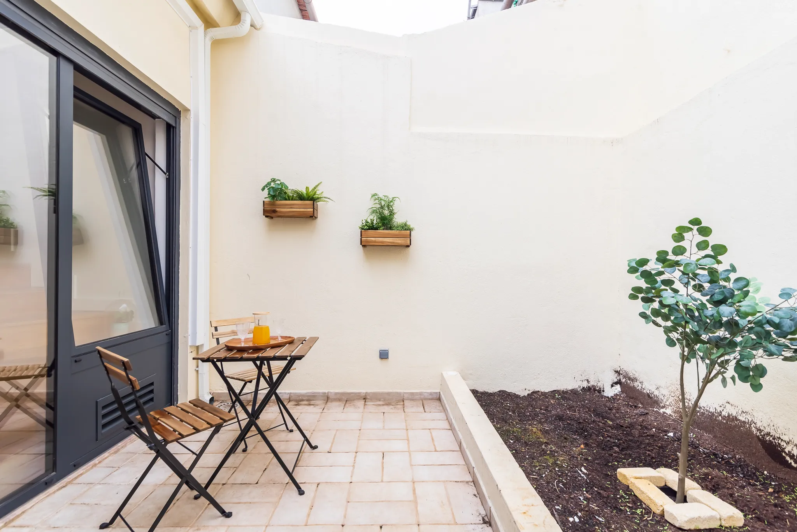
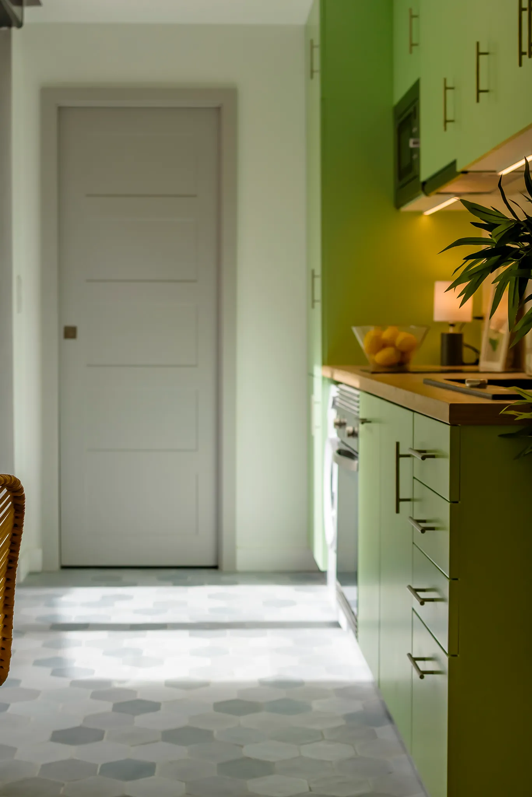
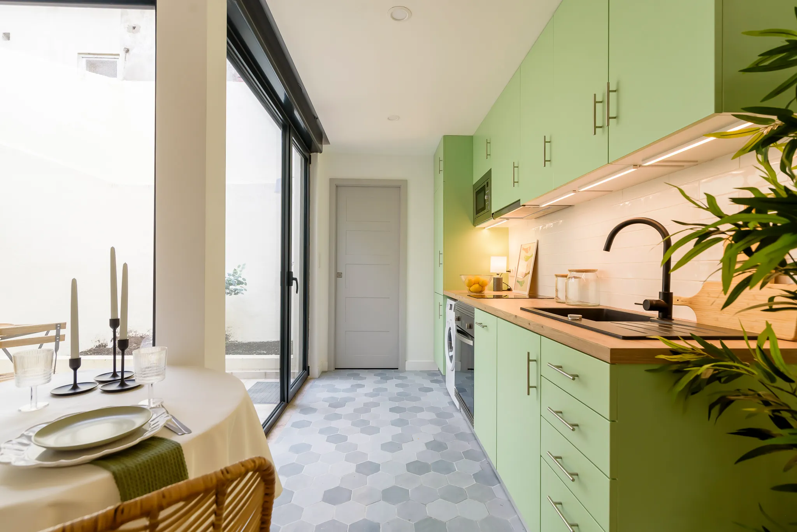
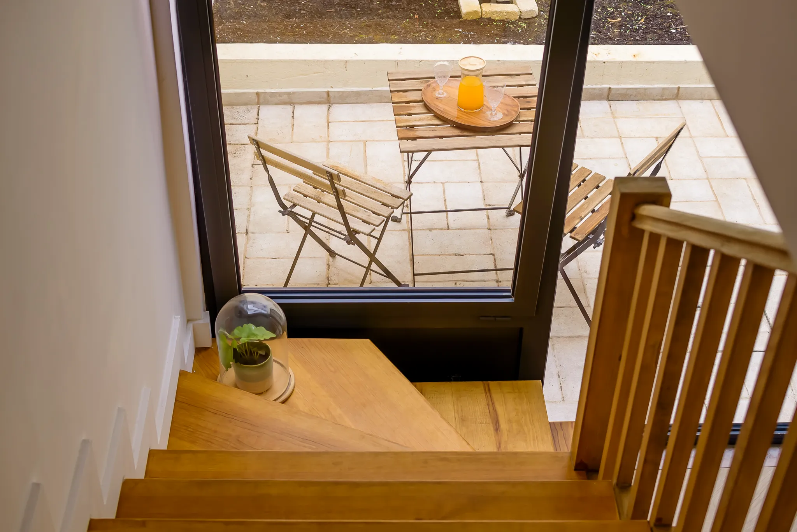
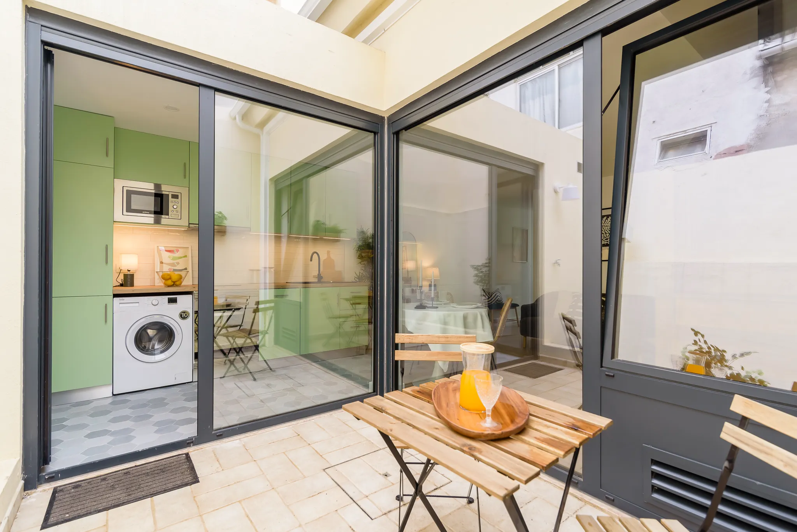
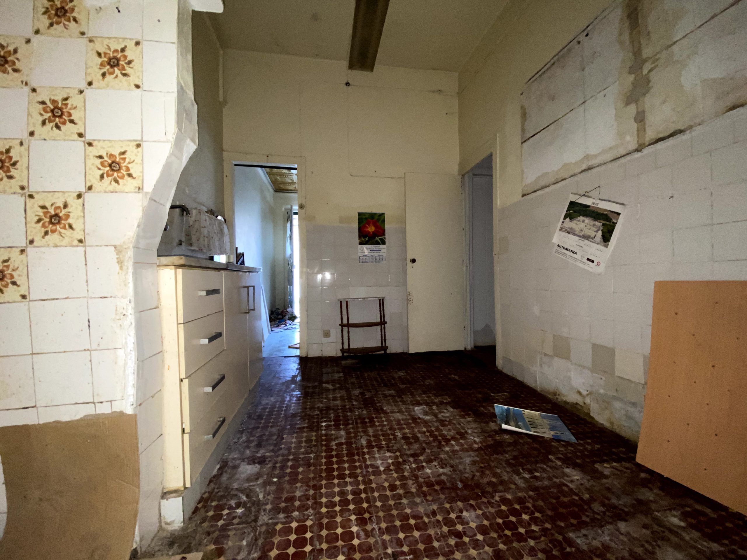
On the ground floor, the layout prioritises a longitudinal relationship with the rear courtyard. Although developed within a narrow footprint, the kitchen was integrated into an open-plan social area that extends visually into the garden.This connection allows what might otherwise feel like a narrow corridor to gain natural daylight, depth, and a sense of scale.
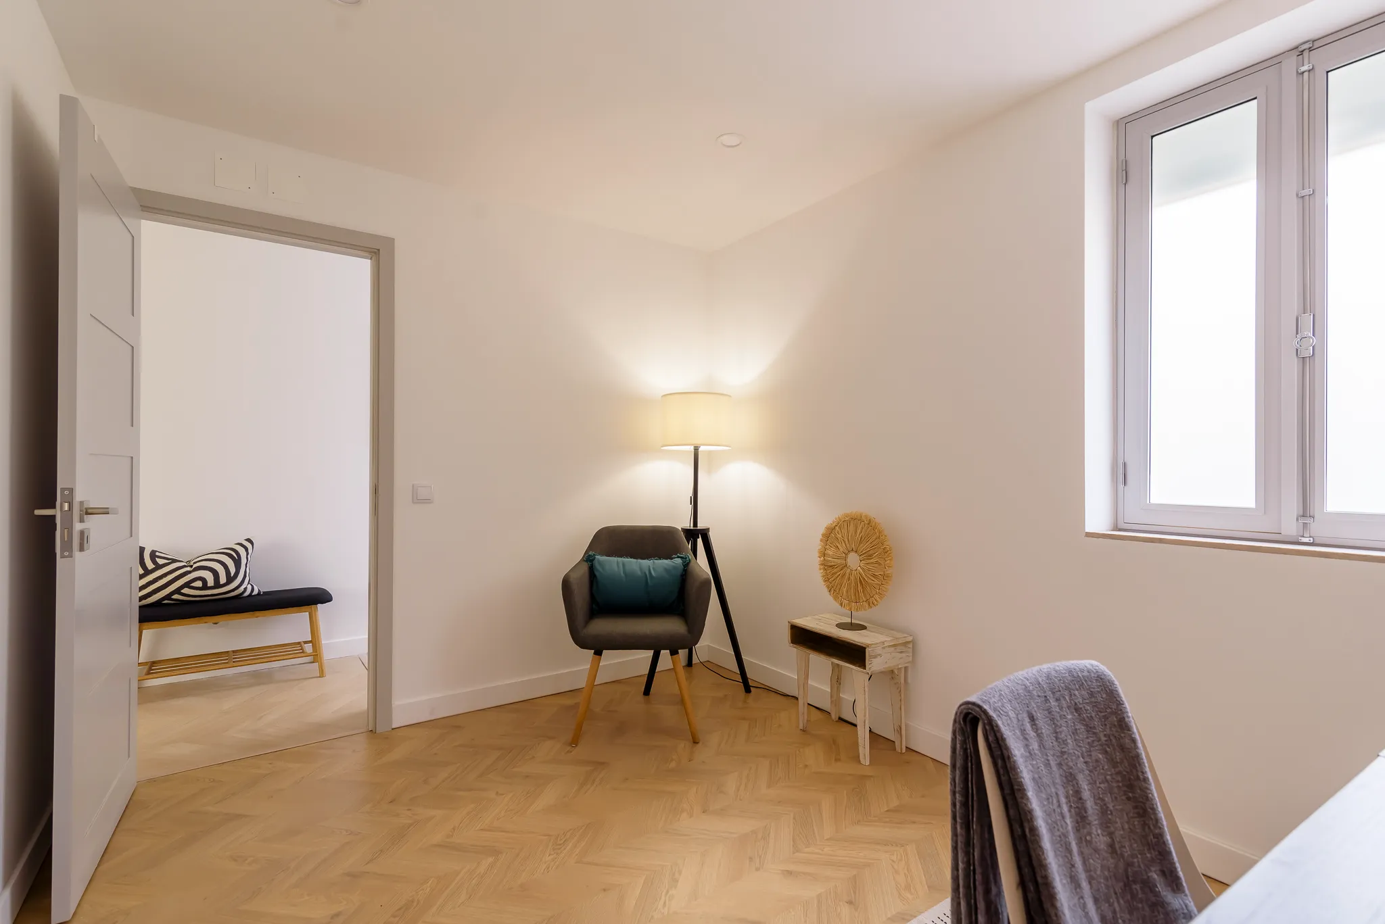
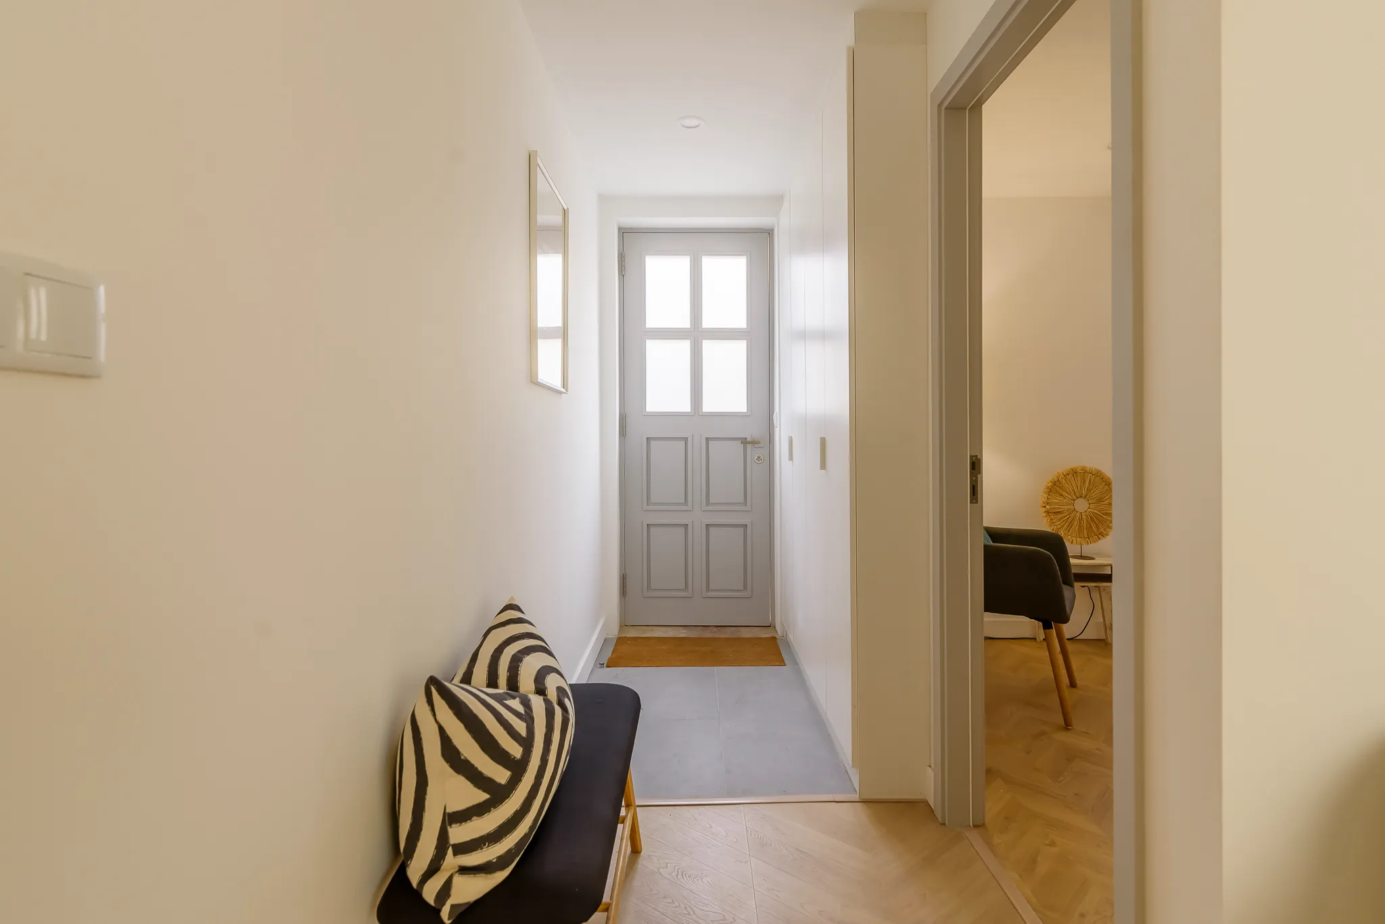
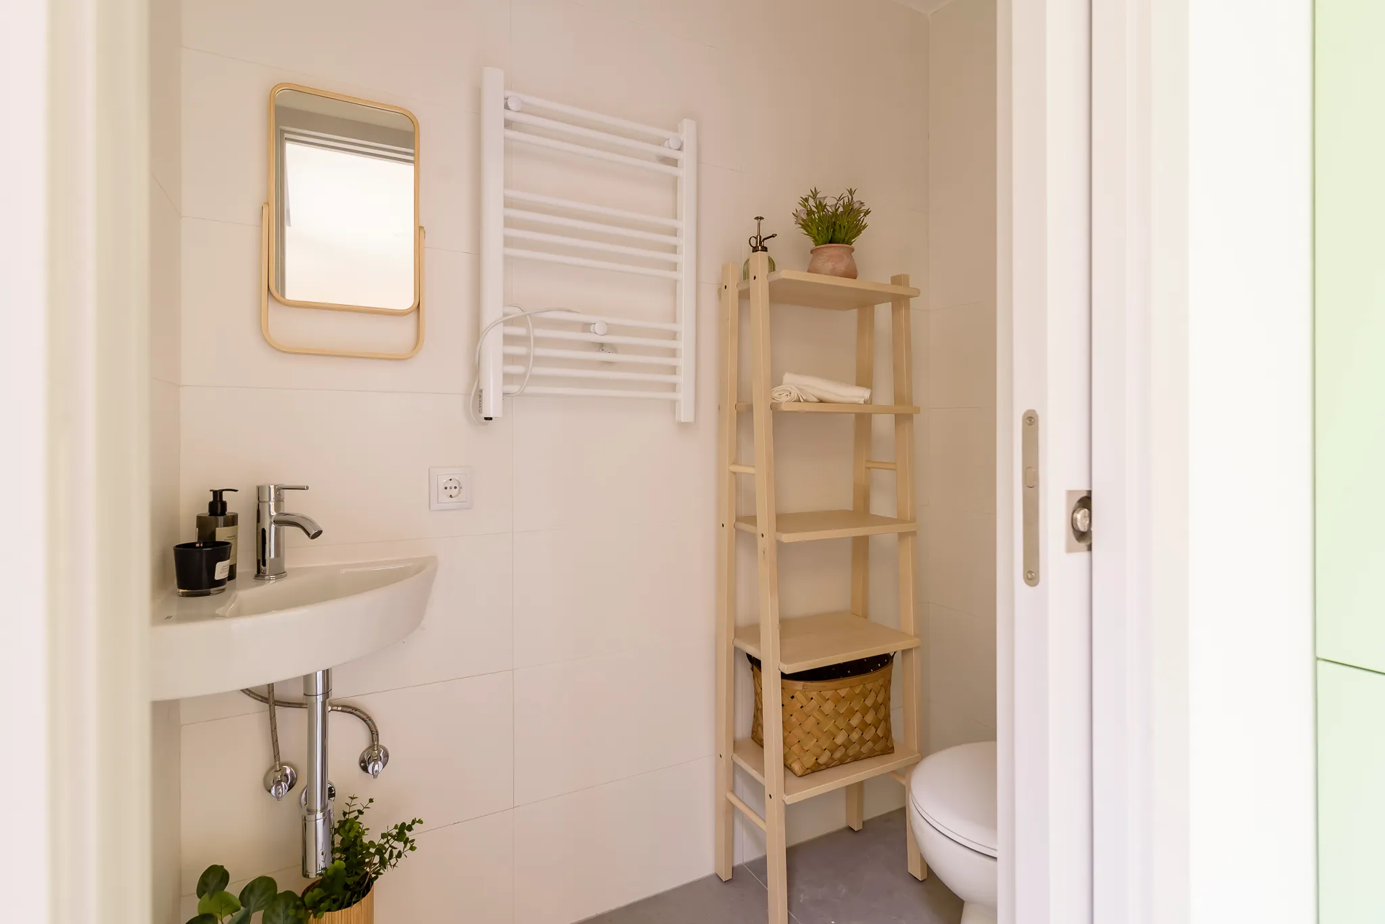
Towards the front, a compact cloakroom was introduced, freeing up the remaining floor area for a street-facing study. By streamlining the circulation to its absolute essentials, every square metre fulfills a clear operational purposewithout cluttering the space.
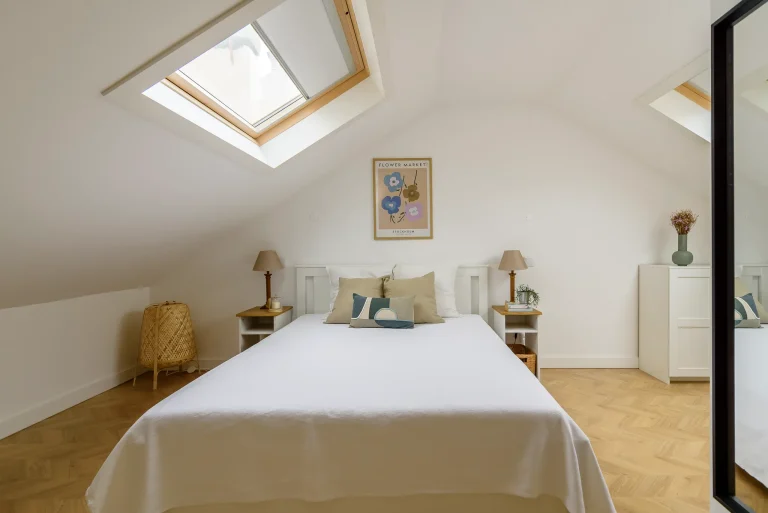
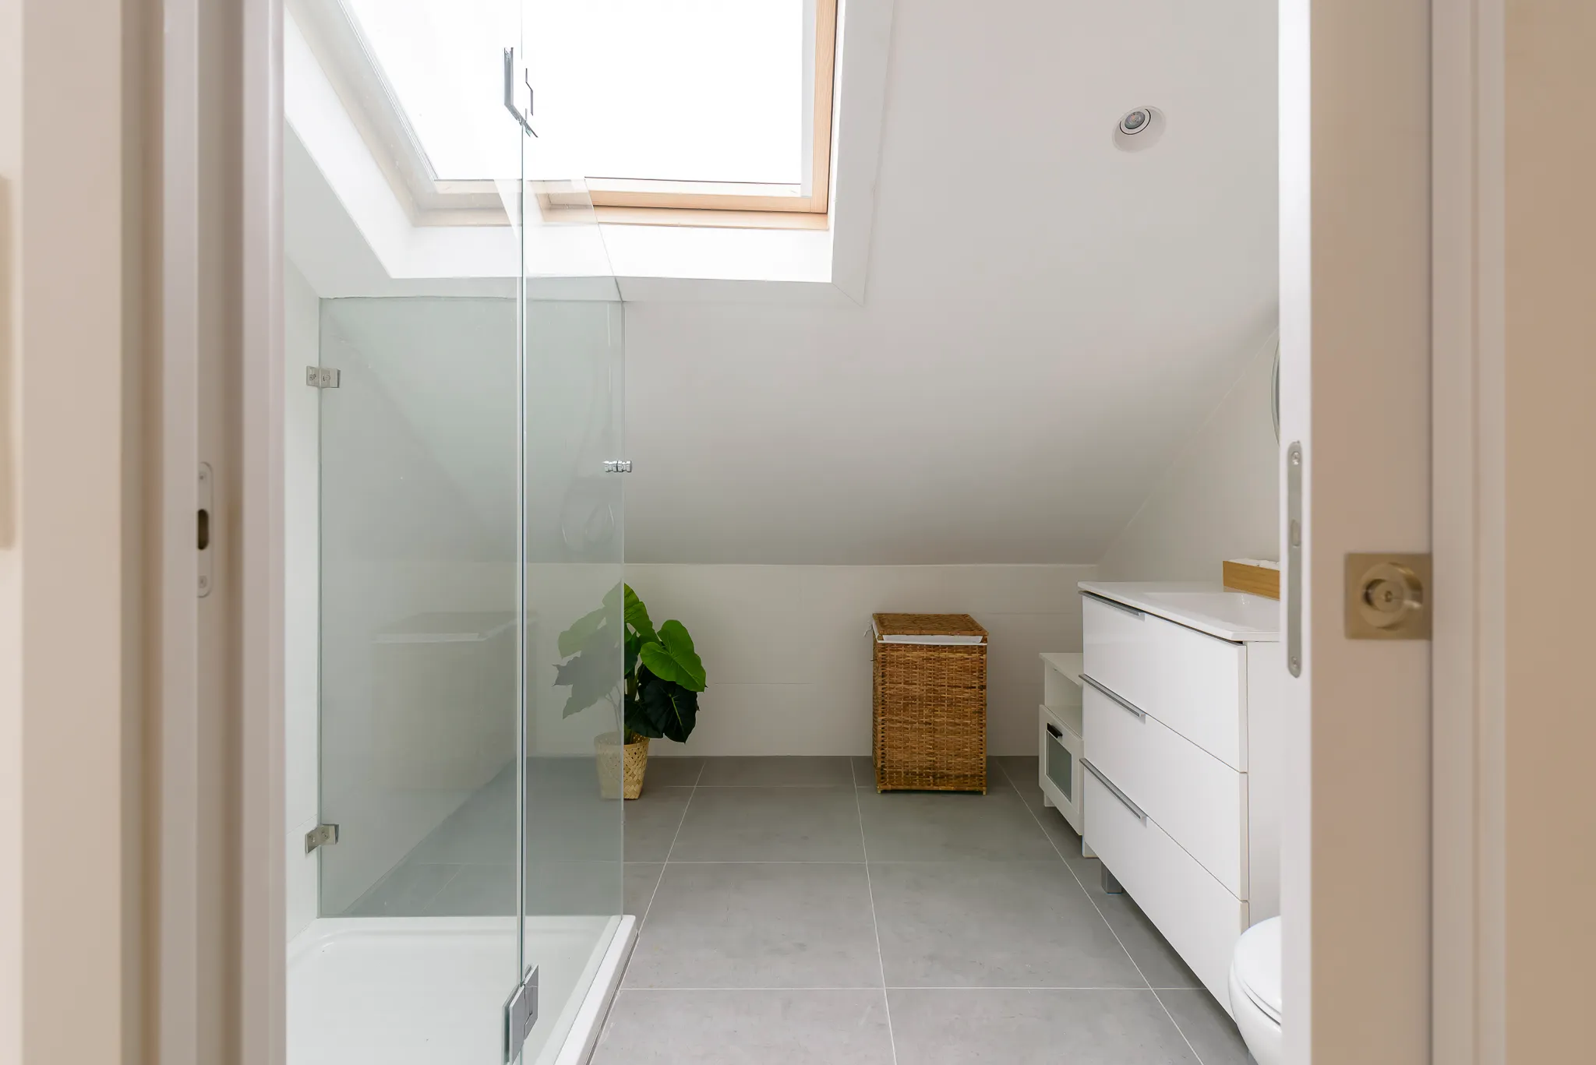
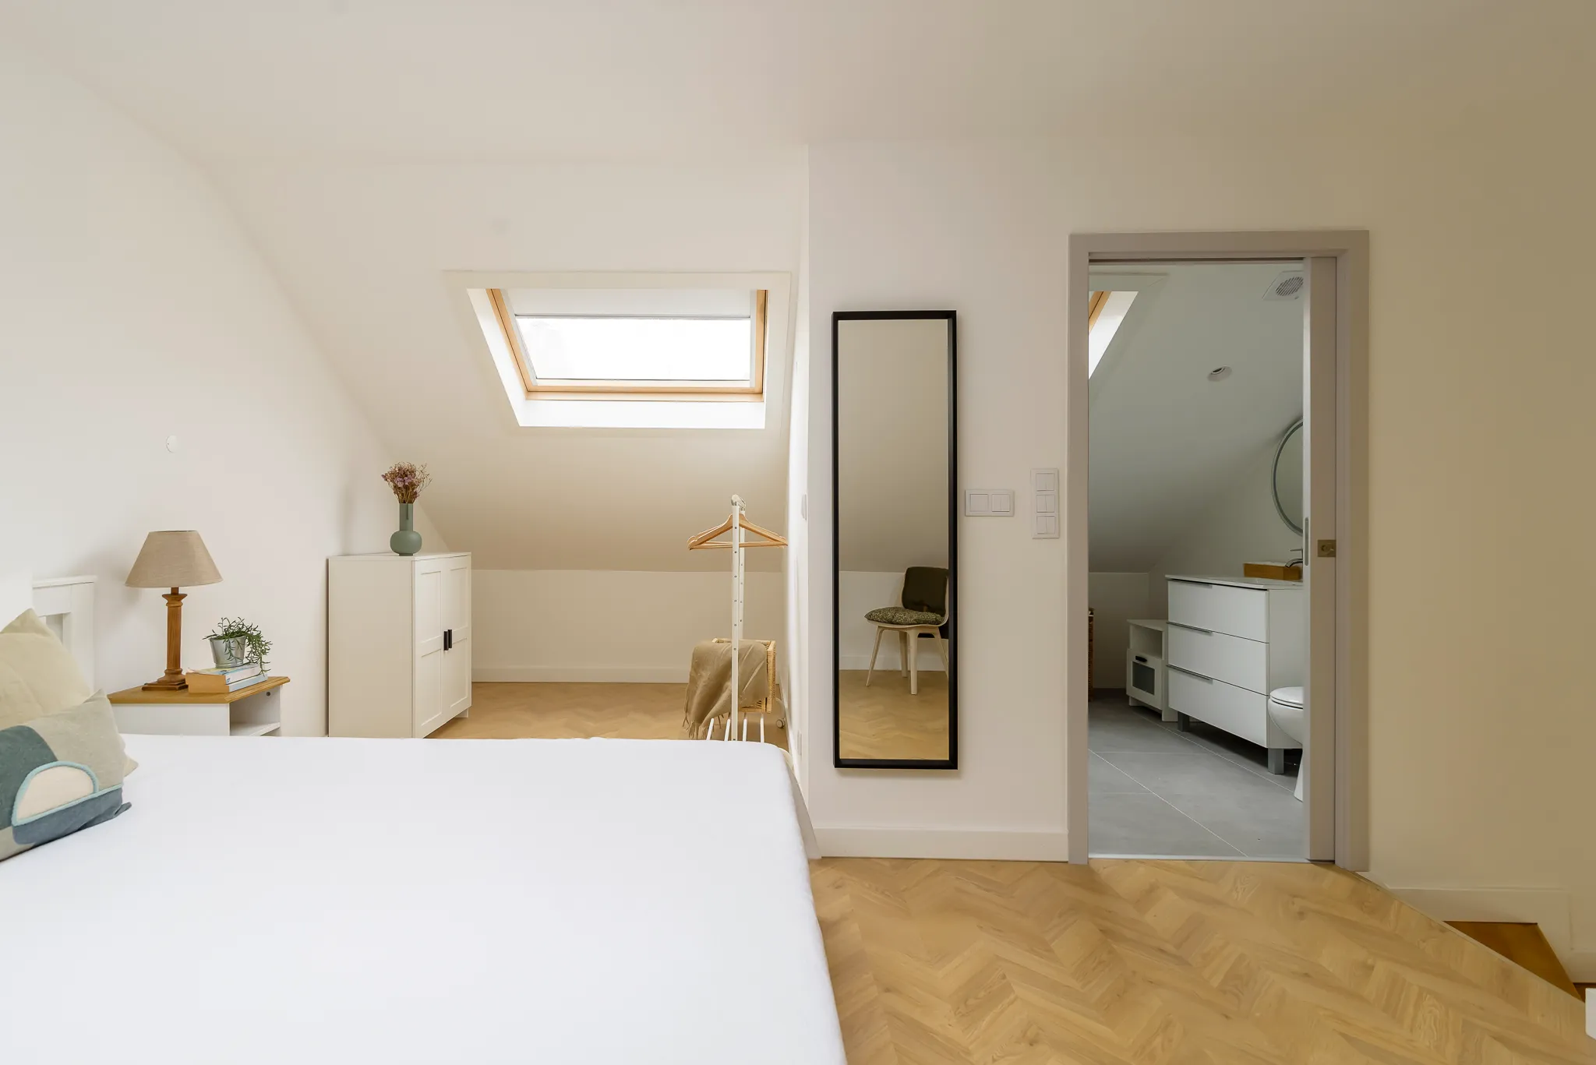
The upper floor houses the private realm of the home, featuring a master suite beneath the sloping ceiling.Generous roof windows harness the new volume, maximizing daylight infiltration and natural ventilation.
Rather than disguising the home's compact footprint, the design scheme actively embraced it. The visual continuity with the exterior, strategic daylighting, and vertical volume ensure the house feels significantly more spacious than its floor area suggests.
Materially, the proposal adopts a bold visual language that intersects retro references with a contemporary sensibility:herringbone laminate flooring dialogues with hexagonal tiles, paired alongside forest-green kitchen cabinetry and light-grey shaker-style doors. The result is a compact home defined by a sharp, memorable identity.
A small project is by no means a simple one. On the contrary: the tighter the footprint, the higher the demand on every single architectural decision.